Menu
Menu

Sightlines Explained: How Rooflight Proportions Affect Planning Approval in Conservation Areas

The Rooflight Co Technical Team works with architects and contractors specifying rooflights for listed buildings and conservation areas, and regularly advises on the proportions and detailing that conservation officers look for at the planning stage.

Sightline comes up in almost every conversation with a conservation officer, and it carries more weight in the outcome than most other details on the drawing. It refers to the width of the frame and glazing bar visible from outside the building, and it is worth getting right before a heritage project reaches the submission stage.

A rooflight with the correct proportions for the age and grade of the building can move through planning with little comment. One with sightlines that read as modern, even on an otherwise well-designed product, invites closer scrutiny of everything else in the application.

Read on to learn what sightlines are, why they matter so much to a case officer, and how proportion and frame material work together to keep a rooflight in keeping with a historic roof.

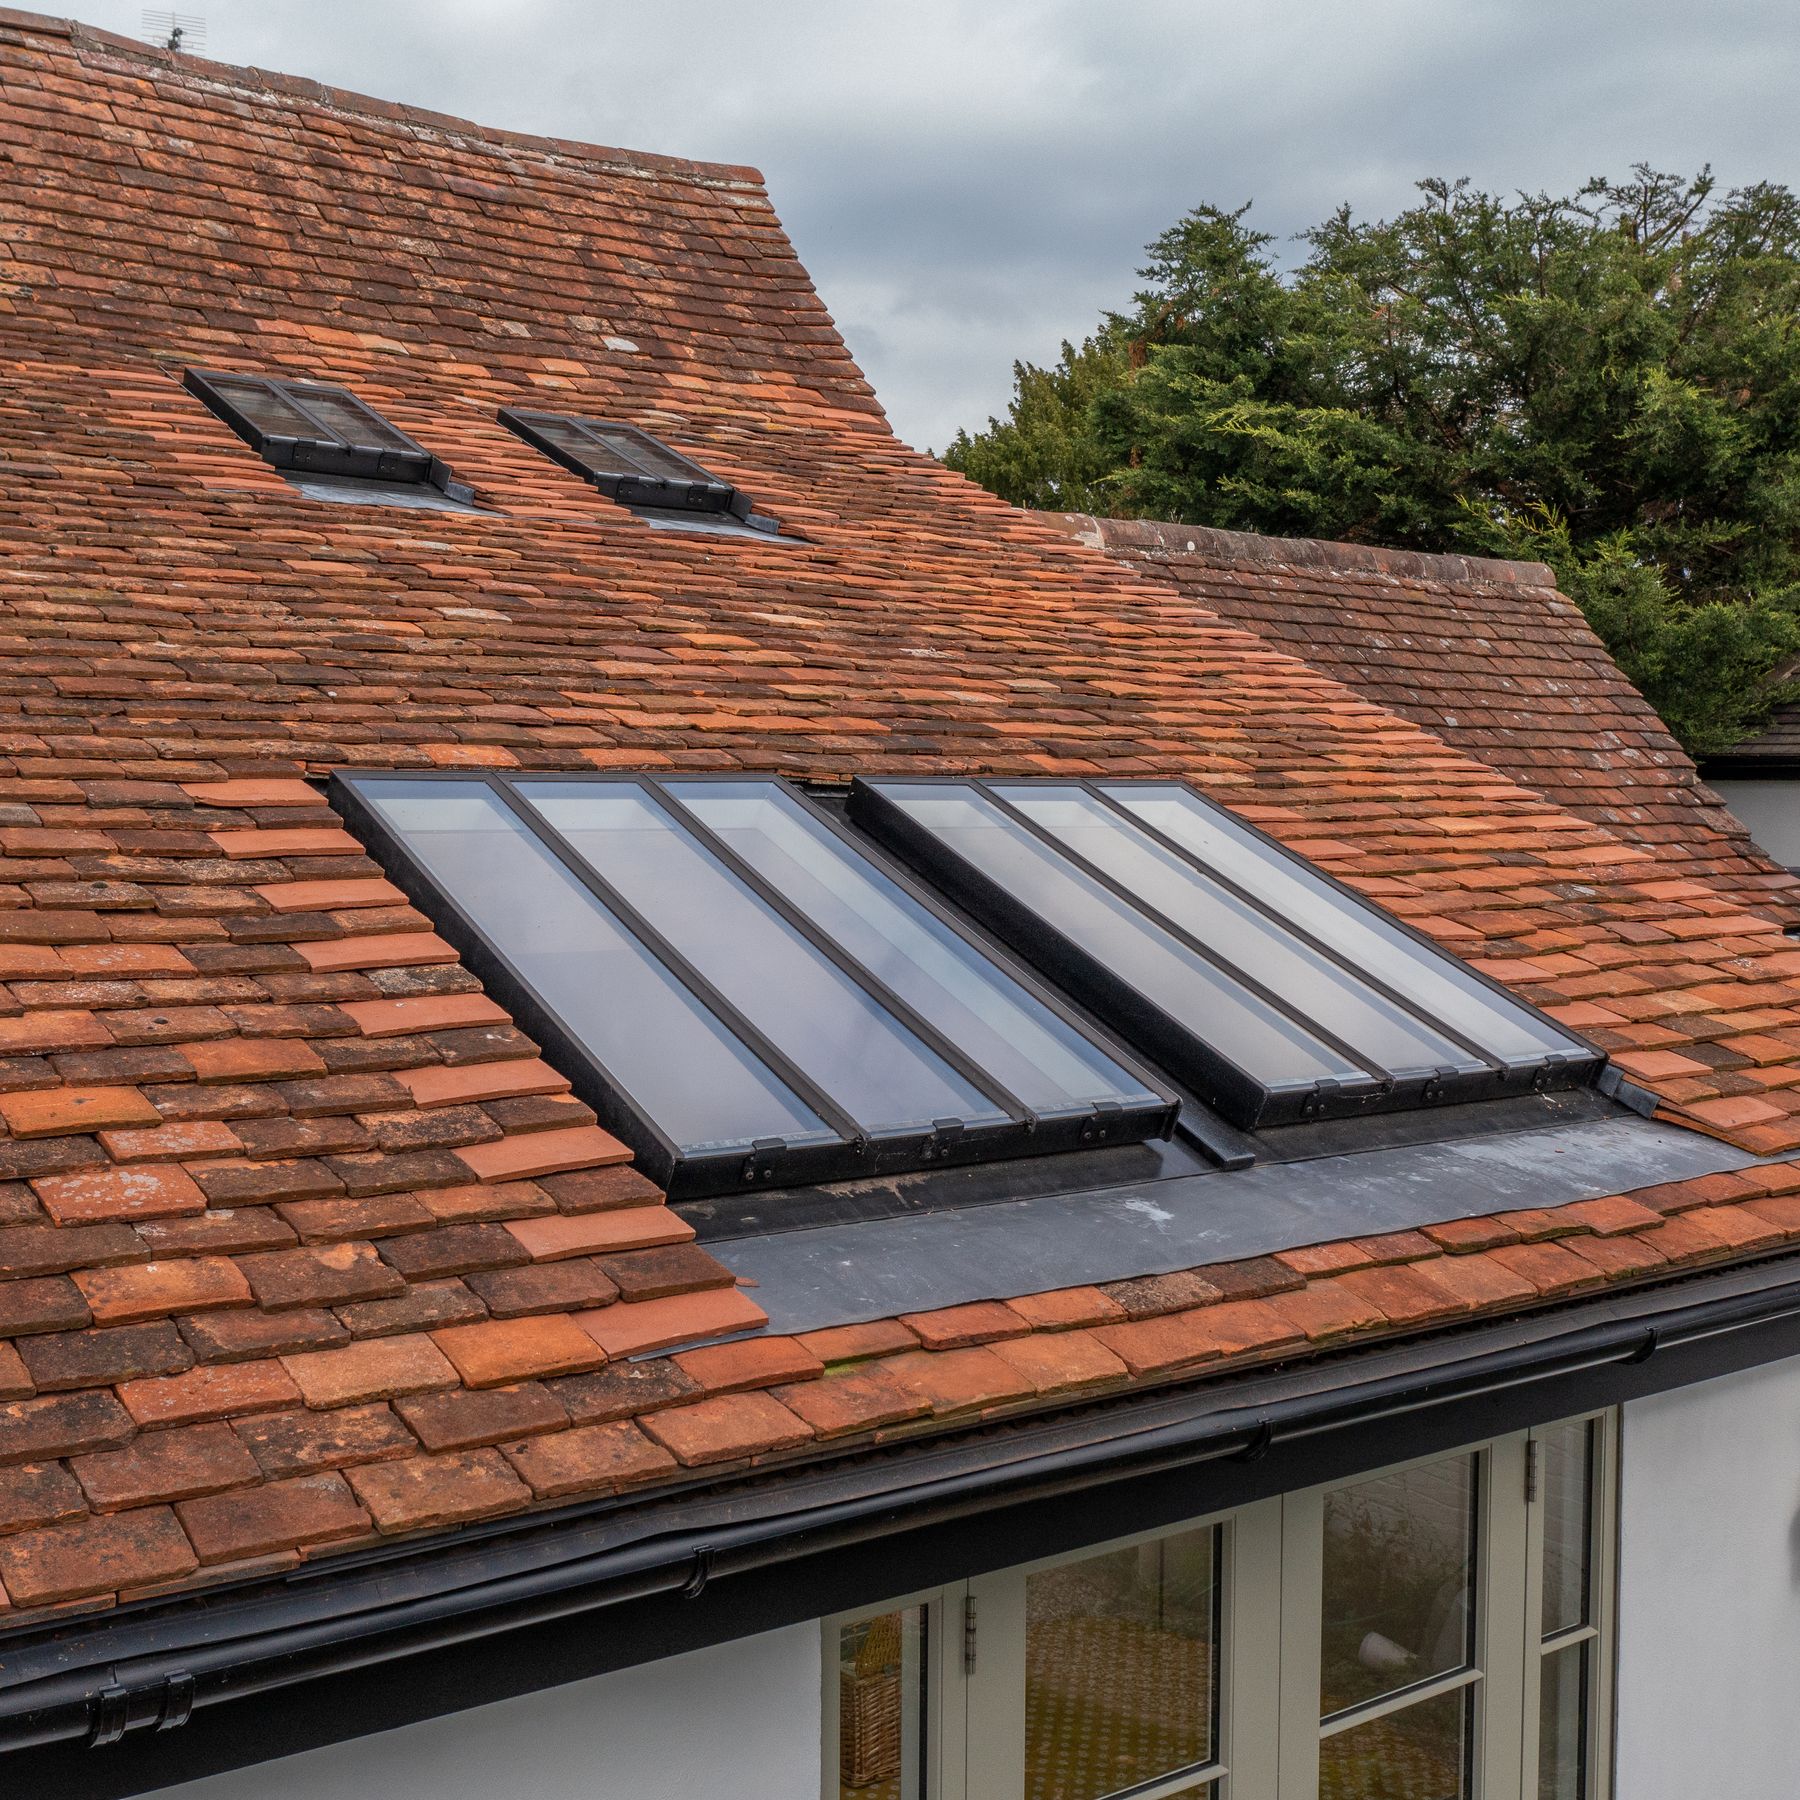
Pilgrim Cottage

What Sightlines Actually Are on a Rooflight

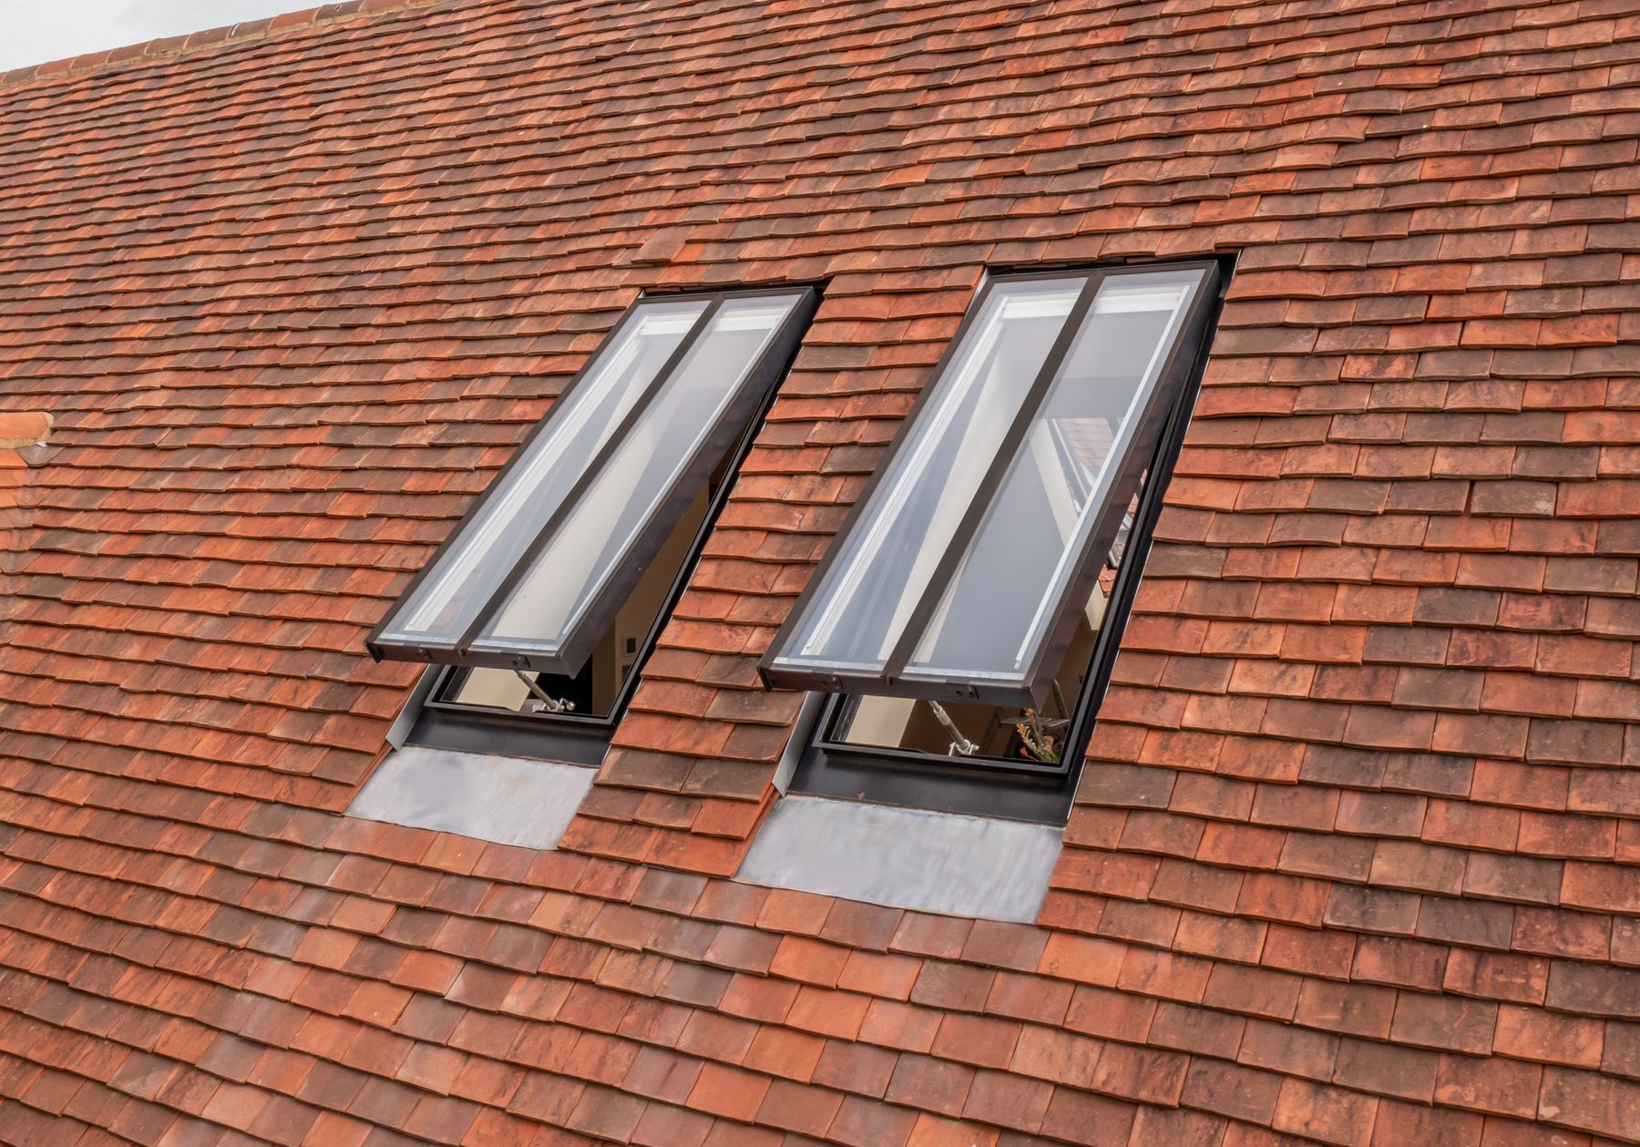
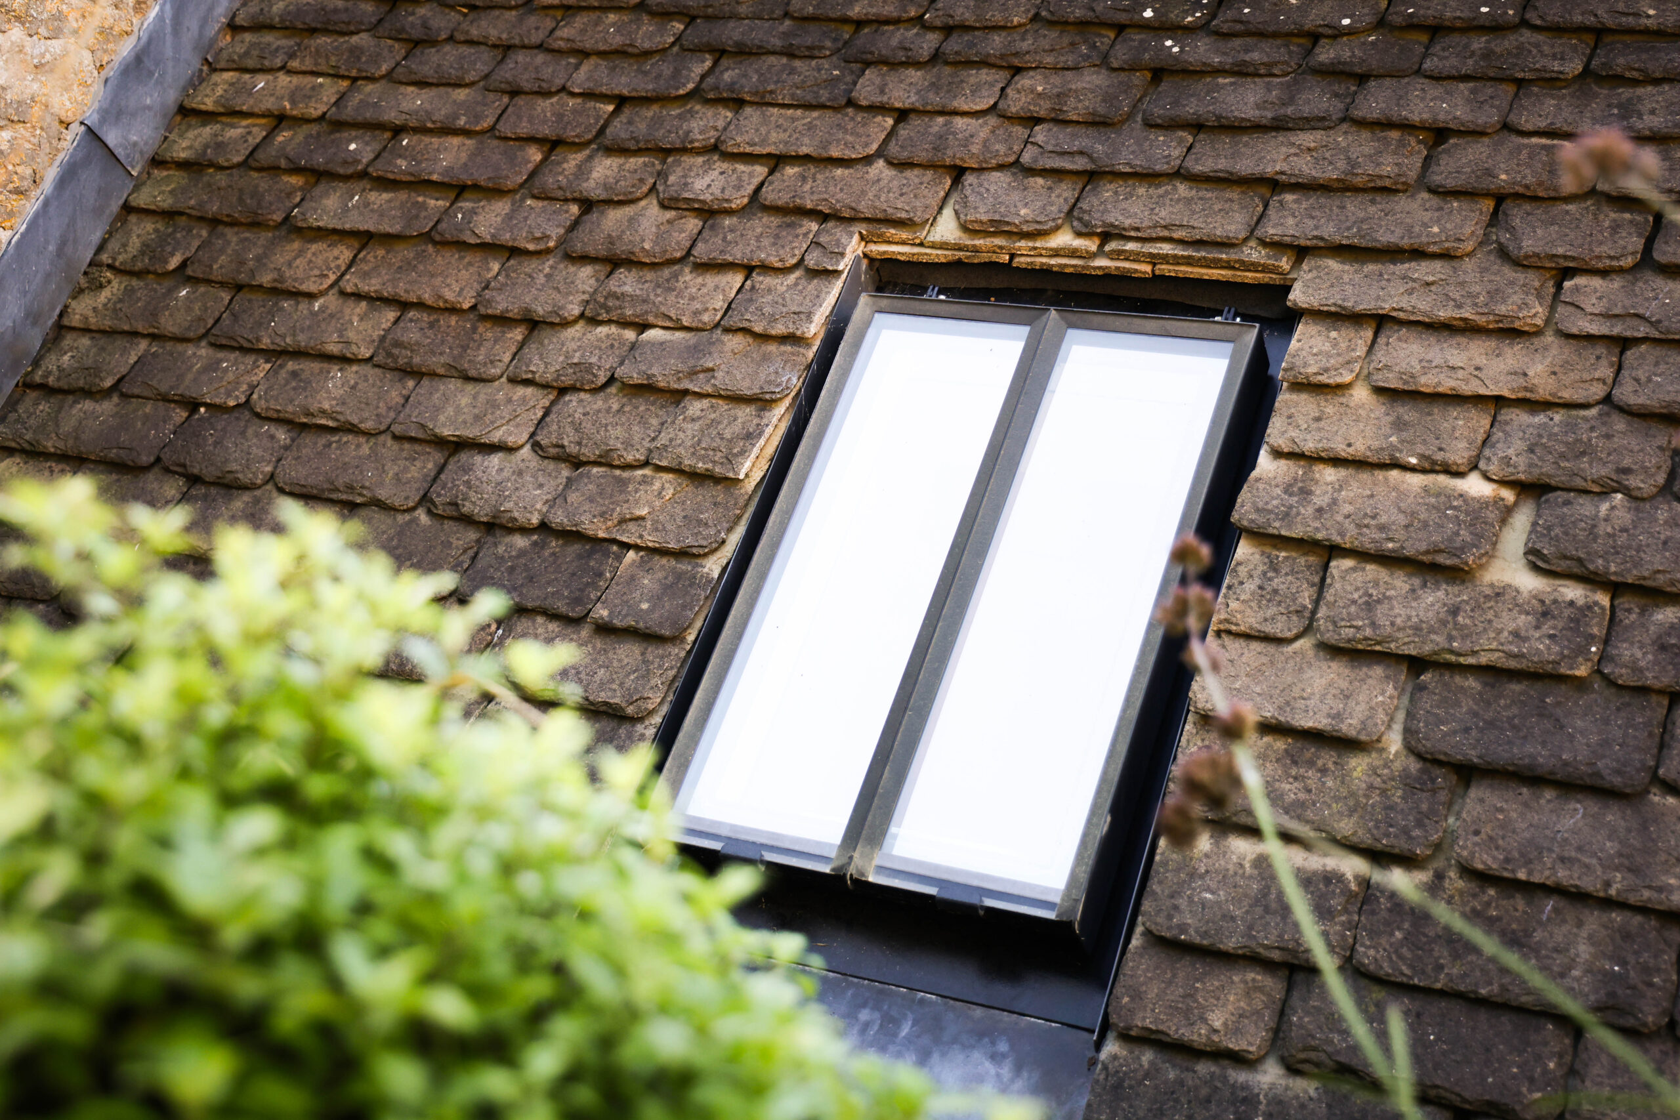
Sightline describes every part of a rooflight frame and glazing bar that stays visible once the unit is installed and glazed. On a heritage rooflight, this includes the outer frame, the casement, and the central glazing bar that divides the glass into panes.

A narrow sightline lets the glass dominate the opening and keeps the frame close to the width found on original Victorian rooflights. A wide sightline does the opposite, drawing the eye to the frame itself and making the product look distinctly modern against a historic roof covering, whatever colour it has been finished in.

Why This Detail Carries So Much Weight With Officers

A case officer assessing a rooflight application is judging the visual impact of the proposed change against the significance of the building or conservation area. Sightline width is one of the few details that can be measured directly from the submitted technical drawings, which is why officers return to it so consistently when reviewing an application.

Why Glazing Bar Width Changes How a Rooflight Reads on a Historic Roof

The central glazing bar is the single most recognisable feature of a heritage rooflight. Victorian cast-iron rooflights used narrow bars out of necessity, since large panes of glass were expensive and difficult to produce at the time. That narrow bar has become the visual signature that conservation officers now look for on a replacement or new installation.

A wide or bulky glazing bar changes the proportions of the whole window, even when the frame material and colour are otherwise appropriate. Architects specifying a rooflight for a listed building should treat glazing bar width as a fixed requirement rather than a finishing detail to be adjusted once other decisions have been made.

PLANNING CONTEXT

National planning policy directs local authorities to give great weight to the conservation of a designated heritage asset when assessing a proposed change, with more weight applied to assets of higher significance.

Source: Ministry of Housing, Communities and Local Government, National Planning Policy Framework, Chapter 16, 2024.

Frame Depth and Material: The Practical Side of a Slim Sightline

Achieving a slim sightline is partly a design decision and partly a question of material. Steel can carry the same structural load as aluminium at a noticeably reduced frame depth, which allows a manufacturer to keep the glazing bar and outer frame close to the proportions of an original rooflight.

Why Steel Remains the Standard for Heritage Projects

This is why steel-framed rooflights remain the standard specification for listed buildings and conservation areas, and why they are the product most consistently accepted by bodies such as English Heritage and the National Trust. Aluminium alternatives can be finished to resemble a heritage product, but the additional frame depth needed for the same structural performance often shows up in the finished sightline.

Full technical drawings and U-values for a steel-framed rooflight built to traditional sightline proportions are available on The Conservation Rooflight product page, including cross-section details for architects preparing planning drawings.

Bespoke and Linked Configurations on More Complex Rooflines

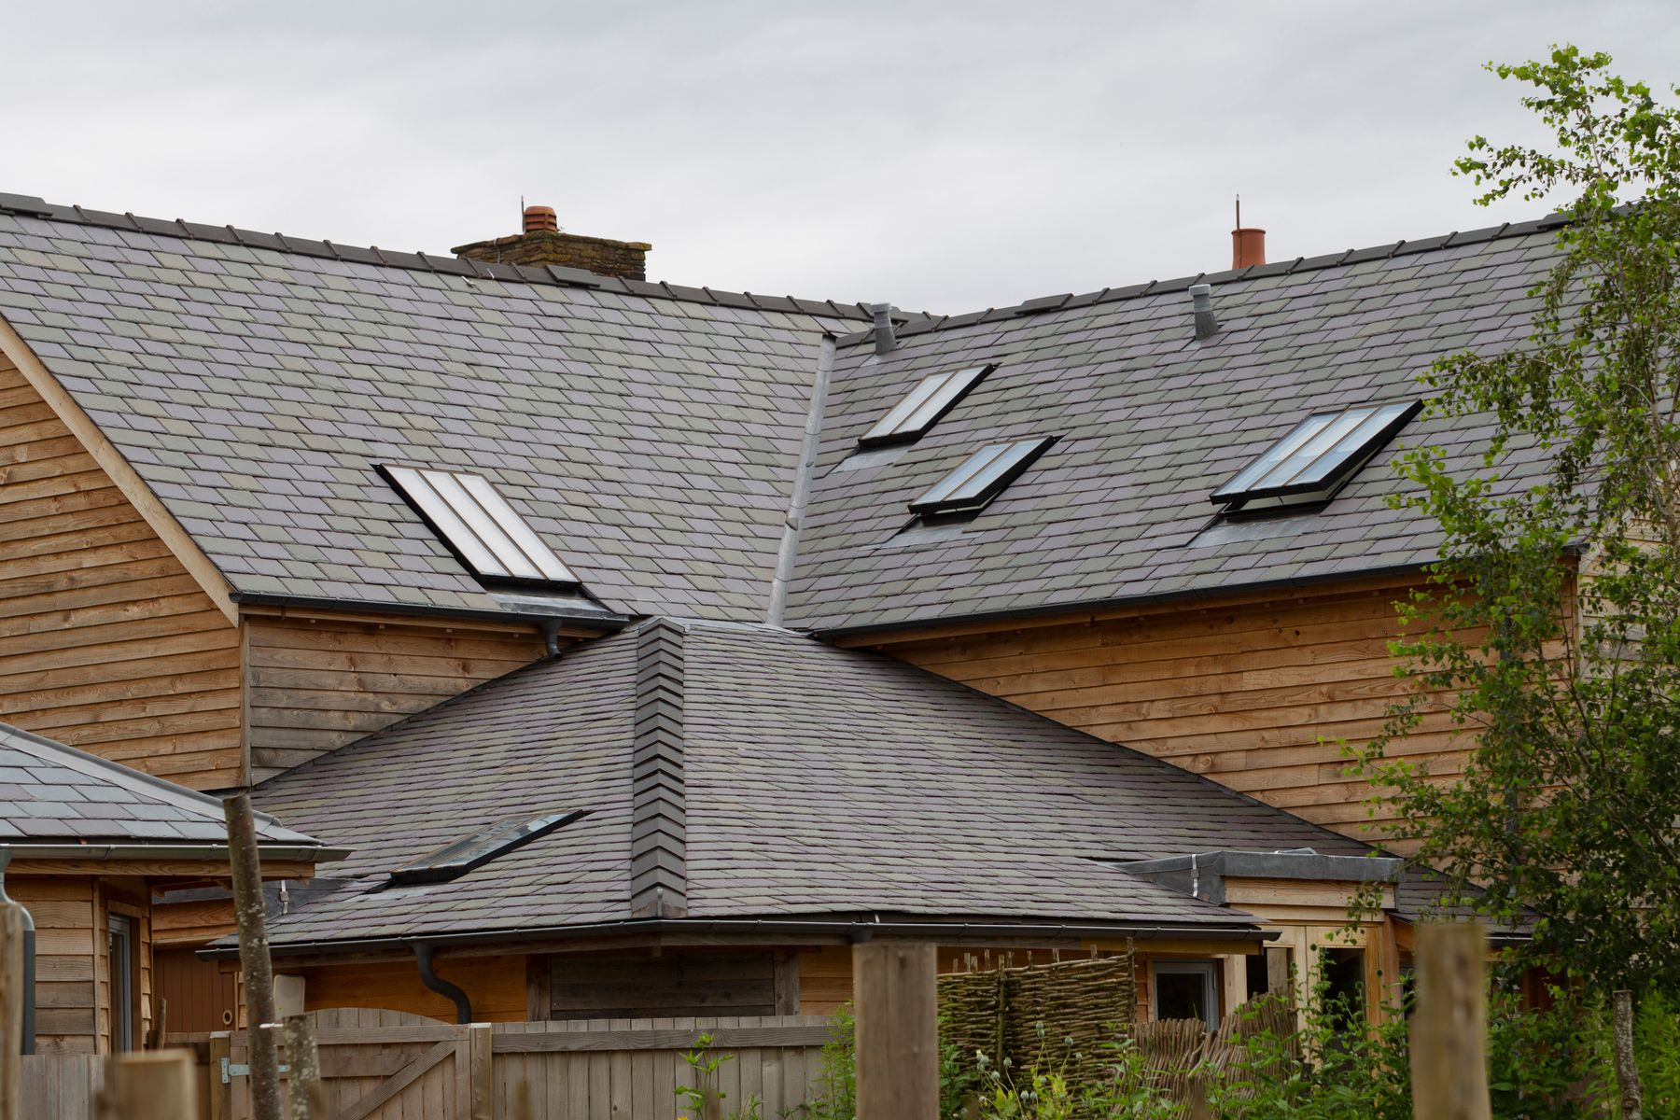
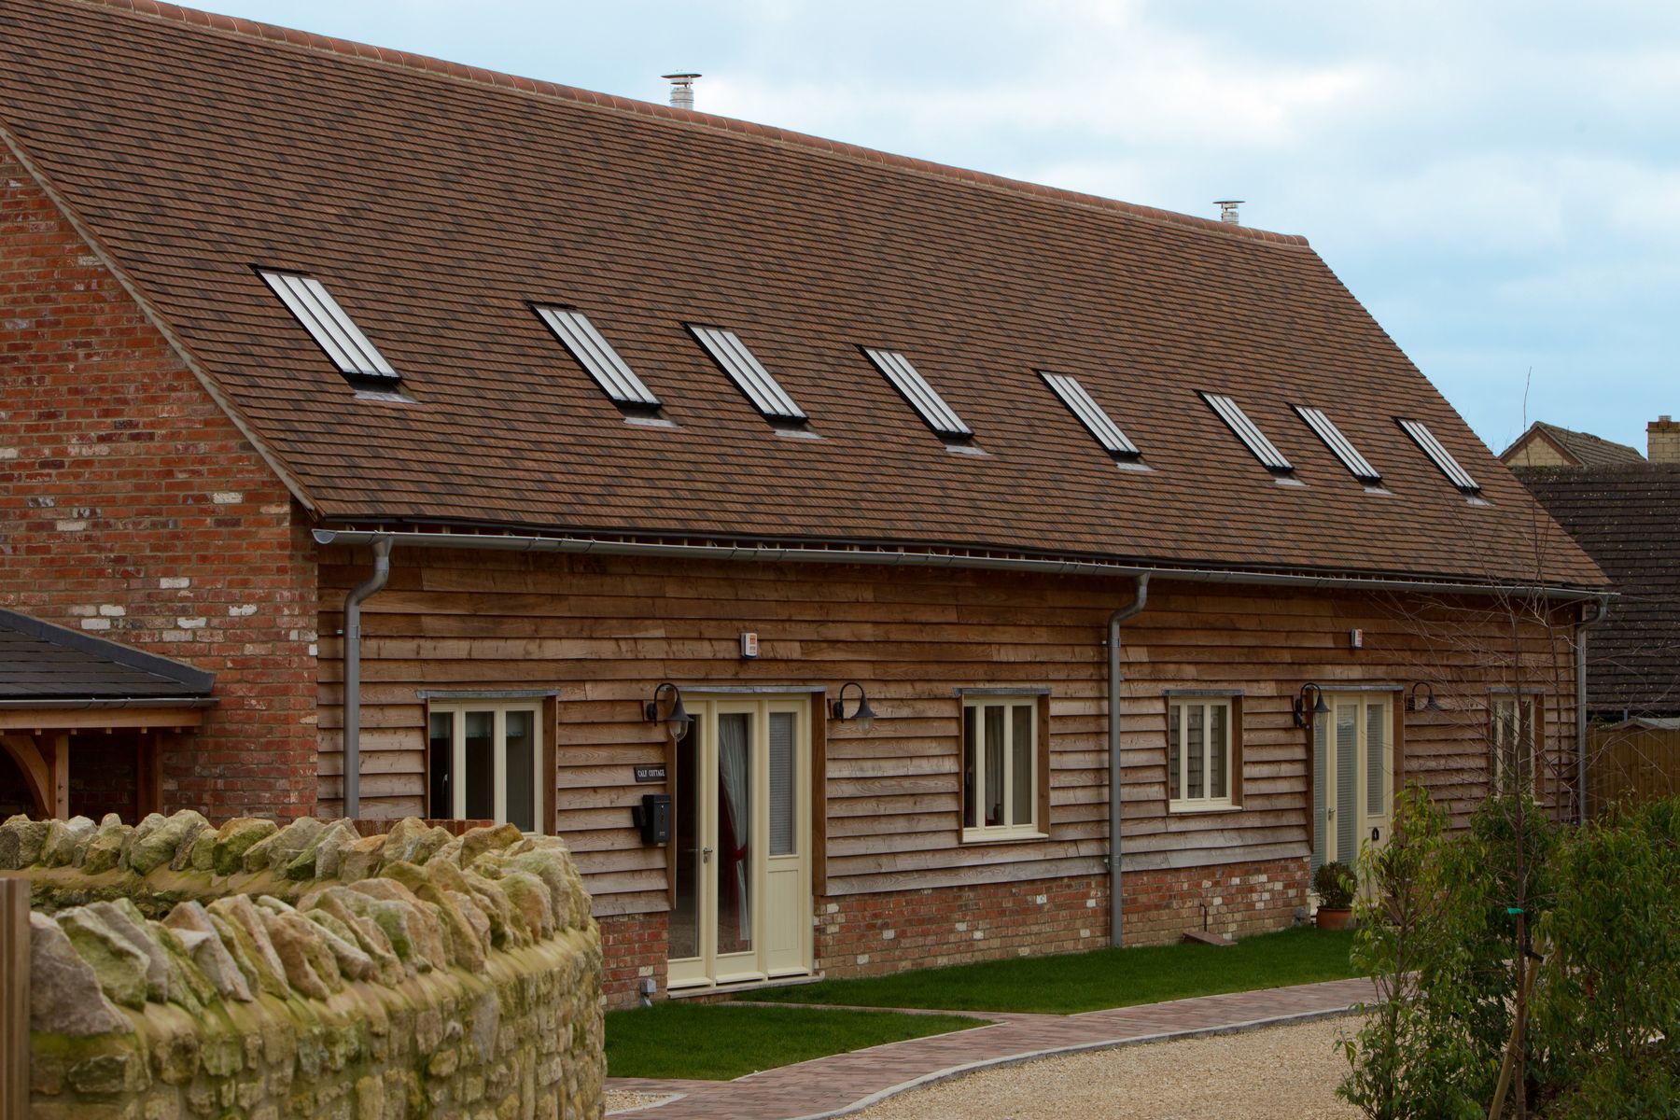
Not every roof is served well by a single standard rooflight. Ridges, valleys, and long runs of roof slope often call for linked or bespoke configurations that keep the same slim sightline across several openings, so the roof reads as one considered design rather than a row of separate additions.

Getting proportions right across a linked run matters as much to a case officer as the sightline on a single unit, since an inconsistent run of frames is just as visible from a public viewpoint as a single oversized rooflight.

Architects working on a ridge condition or another non-standard roofline can review bespoke and linked configuration options on the Design Solutions page, where sizes and proportions are tailored to the specific project rather than taken from a standard size chart.

Frequently Asked Questions

What are sightlines on a rooflight?

Sightline refers to the width of the frame and glazing bar visible from outside a rooflight once it has been installed and glazed. A narrow sightline lets the glass dominate the opening, while a wide sightline draws attention to the frame and reads as a more modern product.

Why does glazing bar width matter for conservation approval?

The central glazing bar is the most recognisable feature of a heritage rooflight, replicating the narrow bars used on Victorian cast iron originals. A wide or bulky bar changes the proportions of the whole window and is one of the first details a conservation officer will query.

Can multiple rooflights be linked together on a listed building?

Linked or bespoke rooflight configurations are often used on ridges, valleys, or long roof slopes where a single standard unit is not appropriate. Keeping the same slim sightline across every unit in the run is key to a design reading as considered rather than added on.

Does frame material affect sightline width?

Steel allows a noticeably slimmer frame than aluminium at the same structural strength, which is why steel-framed rooflights remain the standard specification for listed buildings and conservation areas. Aluminium products need additional frame depth to match that performance.

Getting Proportions Right at the Specification Stage

Sightline width, glazing bar proportion and material use carry more weight in a planning decision than most architects expect when specifying a rooflight for the first time on a heritage project. Getting these details right at the specification stage, rather than adjusting them later, gives an application the best chance of a straightforward decision.

  • Treat sightline width as a fixed requirement rather than a finishing detail
  • Specify a steel frame where the slimmest possible sightline is needed
  • Keep proportions consistent across linked or bespoke configurations

Architects working through proportions on a specific project can review The Conservation Rooflight for standard sizes and sightline specifications, or the Design Solutions team for a bespoke or ridge configuration.

Share on Social Media

Other Articles For You

Steiner Ext

Why Planning Applications Get Rejected: The Rooflight Mistakes Conservation Officers Flag Most

Cavendish Case Study

Sightlines Explained: How Rooflight Proportions Affect Planning Approval in Conservation Areas

6X4A7612

Roof Windows vs Heritage Rooflights: Why the Distinction Matters for Listed Buildings

Blankstones

What Conservation Officers Actually Look for When Assessing a Rooflight

Understanding Building Regulations for Rooflights: A Guide to Approved Documents F, K, L and O

When to Upgrade Your Rooflight (and How It Enhances Your Home)

FMB Survey Shows Why Rooflight Choice Matters in the Planning Process

The Rooflight Co. & Nicholsons Rooted In Light Series: Part 3 – Our Vision

Talk To Our Technical Experts

Send us your details and our team will be in touch. 

TLC Logo June 2023-Solid Black

Connect With Our Technical Experts

TLC Logo June 2023-Solid Black

Register Your Product

Our standard terms and conditions of sale provide a warranty of 12 months from date of delivery. We recommend you register your products within this timeframe to extend your warranty, where applicable.

If you have more than one rooflight from The Rooflight Co, please enter all serial numbers below:
?
Serial number label found either:-
  • On the back of the O&M booklet supplied with the rooflight.
  • There is a sticker within the channel of the underside of the casement, visible when the casement is open OR Open the rooflight and the sticker will be located in an area that can't be seen when the rooflight is closed.
  • There is a sticker within the thermoliner channel (Channel on the baseplate), visible when the casement is open OR Open the rooflight and the sticker will be located in an area that can't be seen when the rooflight is closed.
TLC Logo June 2023-Solid Black

Education & CPD Requests

Select All That Apply