Menu
Menu

Why Planning Applications Get Rejected: The Rooflight Mistakes Conservation Officers Flag Most

A rooflight application in a conservation area can stall for months over details that seem minor on the drawings. Conservation officers see the same handful of mistakes repeated across applications, and most relate to how closely the proposed rooflight matches the character of the existing roof rather than whether a rooflight is appropriate at all.

National planning policy gives great weight to the conservation of designated heritage assets, and the more important the asset, the greater that weight becomes. Officers are required to assess a proposal against this significance before granting consent, which is why the same recurring details keep coming up in refusals and requests for further information.

This article sets out the mistakes that appear most often in delayed or refused rooflight applications, and what a stronger submission looks like.

Ford House
Outdoor Rooflight

A Proud Fitting Frame Instead of a Flush Profile

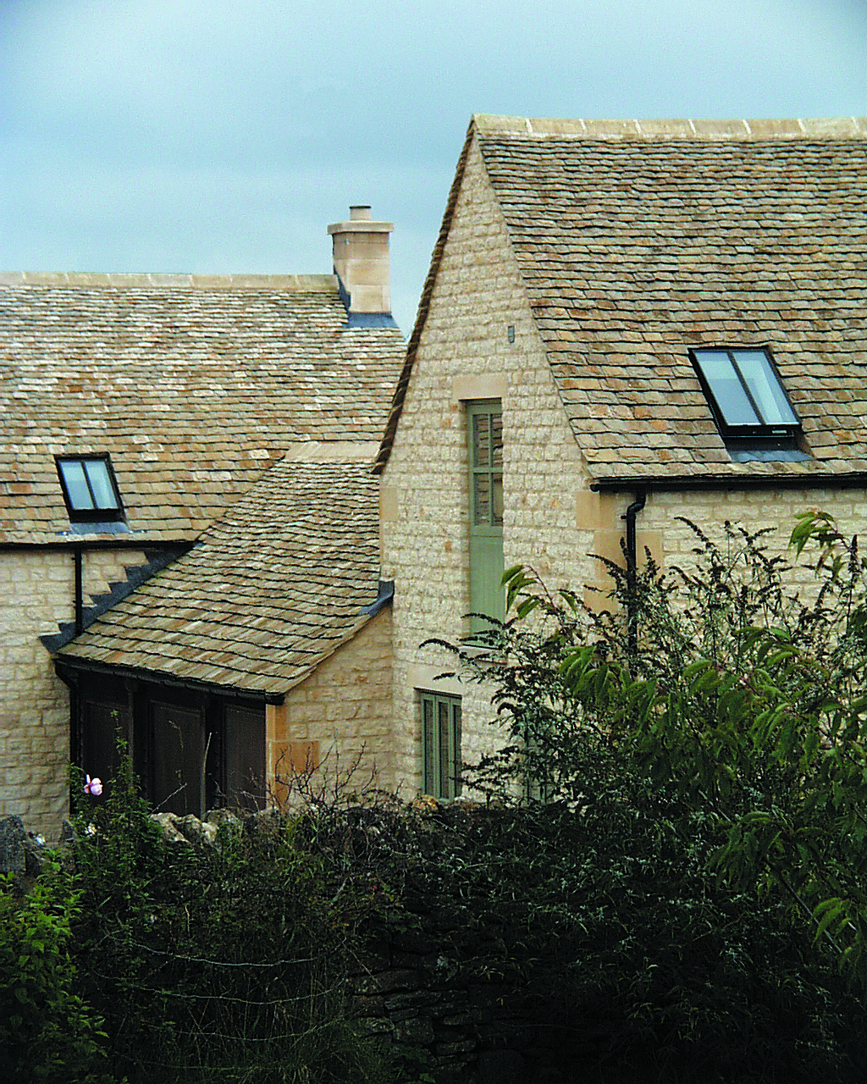
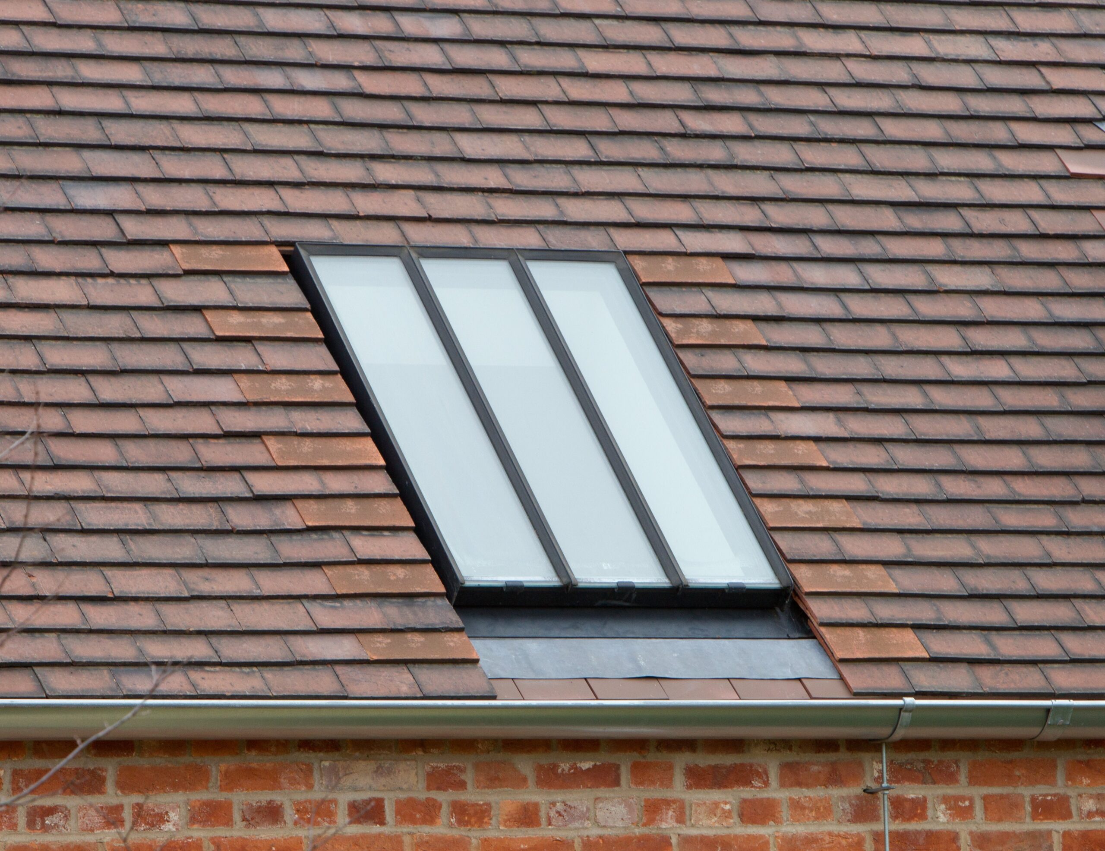
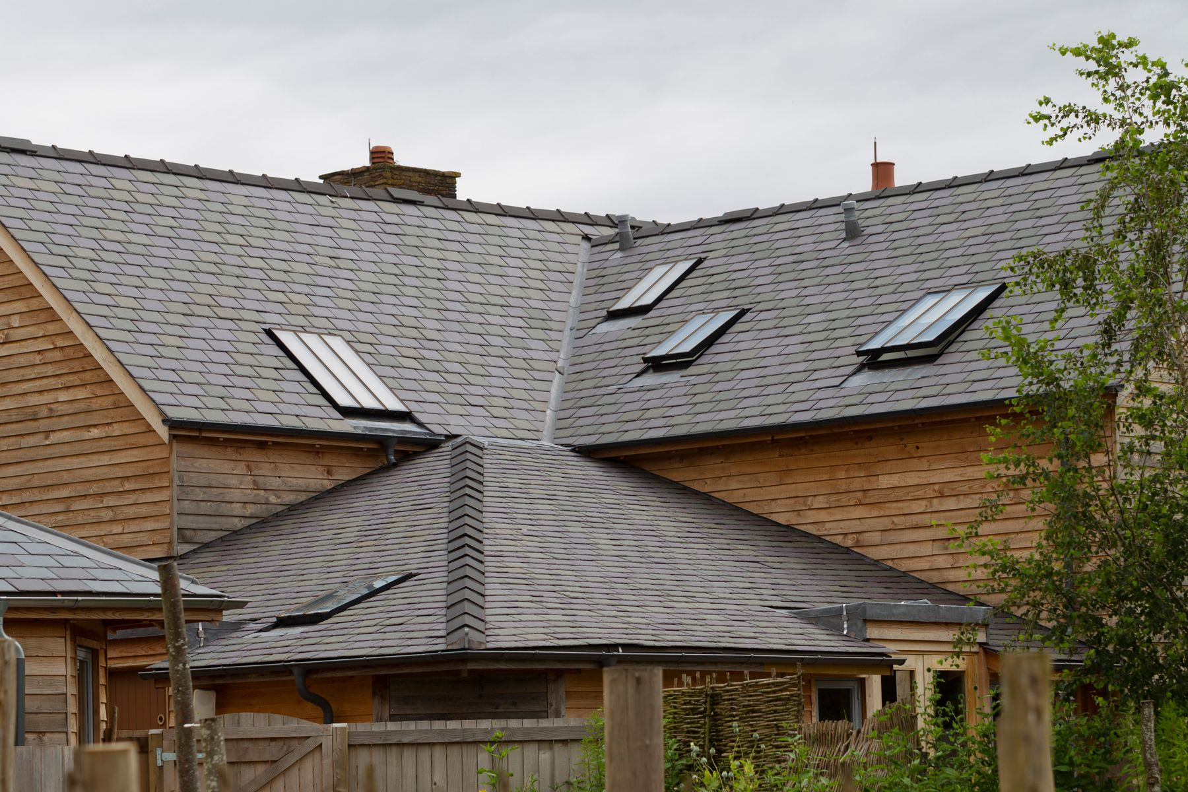
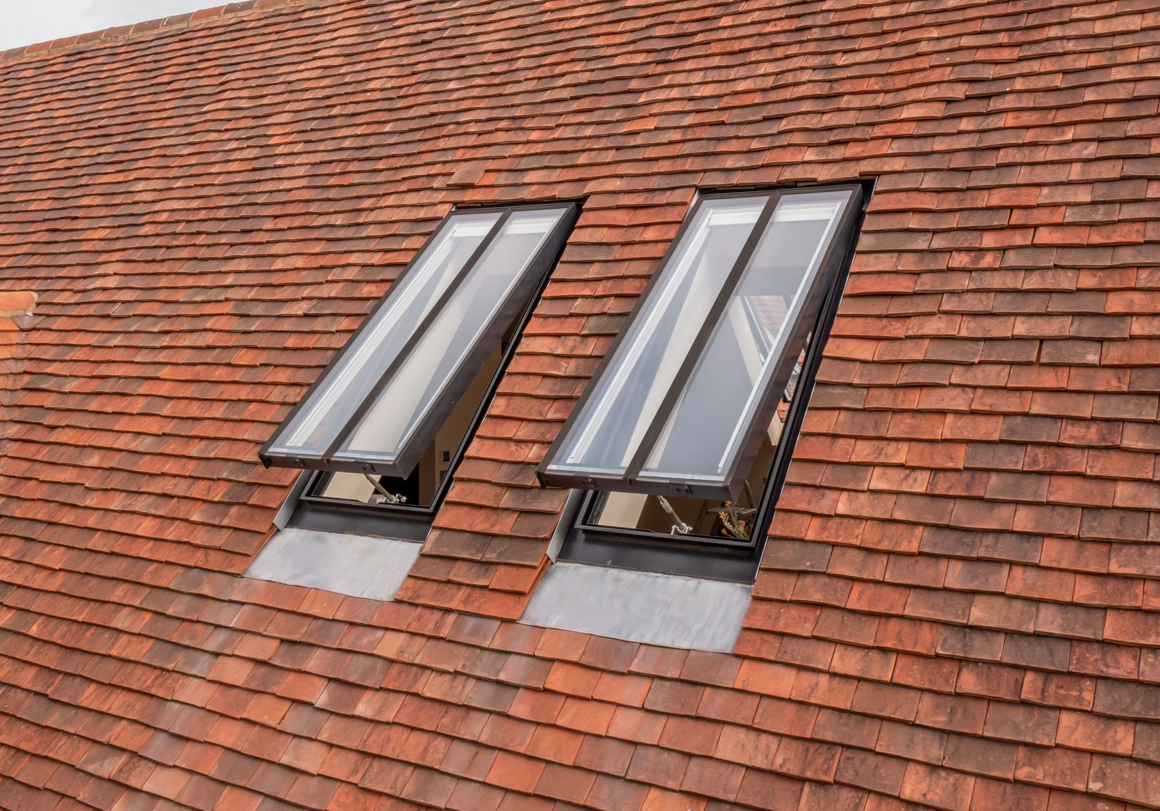
The single most common issue conservation officers raise is a rooflight that sits proud of the roof plane rather than flush within it. Historic cast iron rooflights were built low and flat against the slates or tiles, and this flush appearance is what officers expect a conservation rooflight to replicate.

Standard double-glazed roof windows are built with a raised kerb and a bulkier frame, creating a visible box on the roof slope that reads as a modern addition rather than a historic feature.

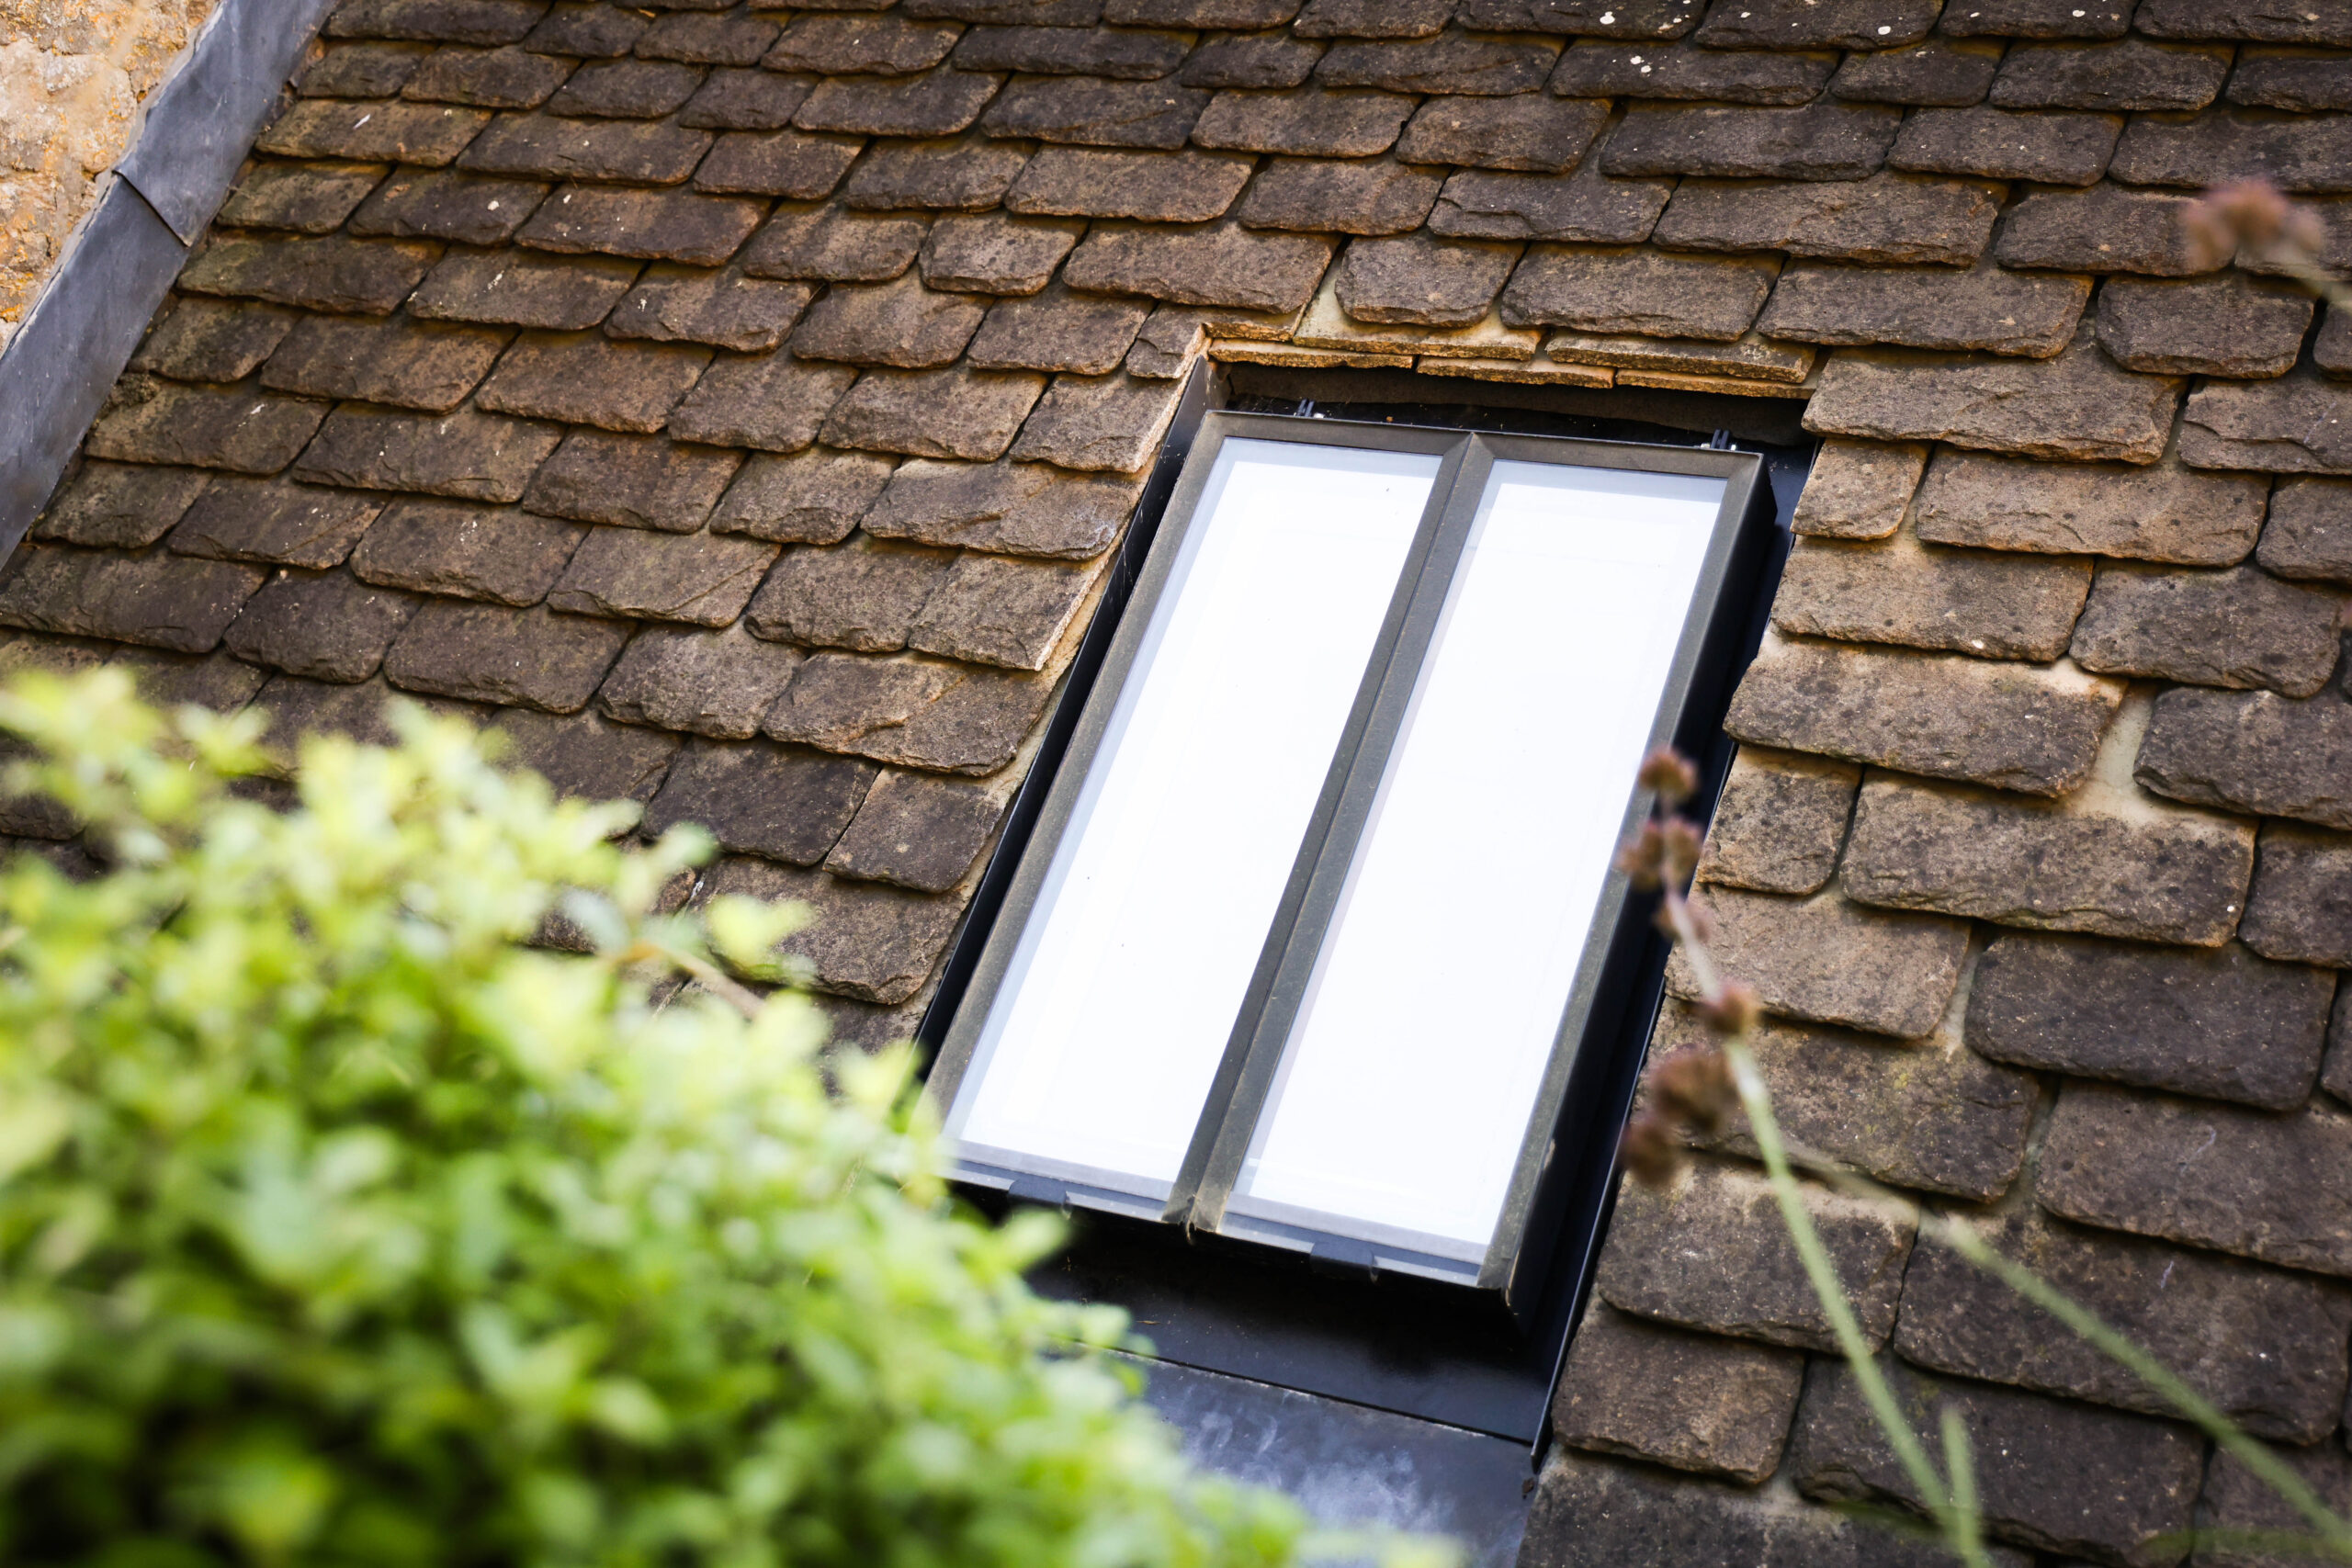
The Conservation Rooflight is built to sit flush within the rafters using a traditional angled wedge and exposed hinge detail, keeping the profile close to the roof surface and closer to what a Victorian rooflight would have looked like. Architects specifying a flush fitting product from the outset remove one of the most frequent grounds for query before the application is even submitted.

Why Frame Depth Matters on Site

Frame depth becomes a bigger problem once scaffolding comes down and the rooflight is viewed from ground level or from a neighbouring property. A frame that looked acceptable on a drawing can appear bulky once it sits on the finished roof, particularly on a shallow pitch. National planning policy directs local authorities to give great weight to the conservation of a designated heritage asset when assessing a proposed change, with more weight applied to assets of higher significance, so a drawing that leaves frame depth open to interpretation makes that judgement harder than it needs to be. Providing a cross-section drawing that shows frame depth against the surrounding roof covering gives the case officer the information needed to judge this before consent is granted, rather than leaving it to be picked up at the building control stage.

Sightlines and Glazing Bars That Don’t Match the Building’s Age

Sightline is the term used for the width of the frame and glazing bar visible from outside the building, and it is one of the details officers scrutinise most closely on a conservation rooflight application. Getting this detail wrong is one of the fastest ways to have an application queried, since it shows up in every photograph and drawing submitted with the case.

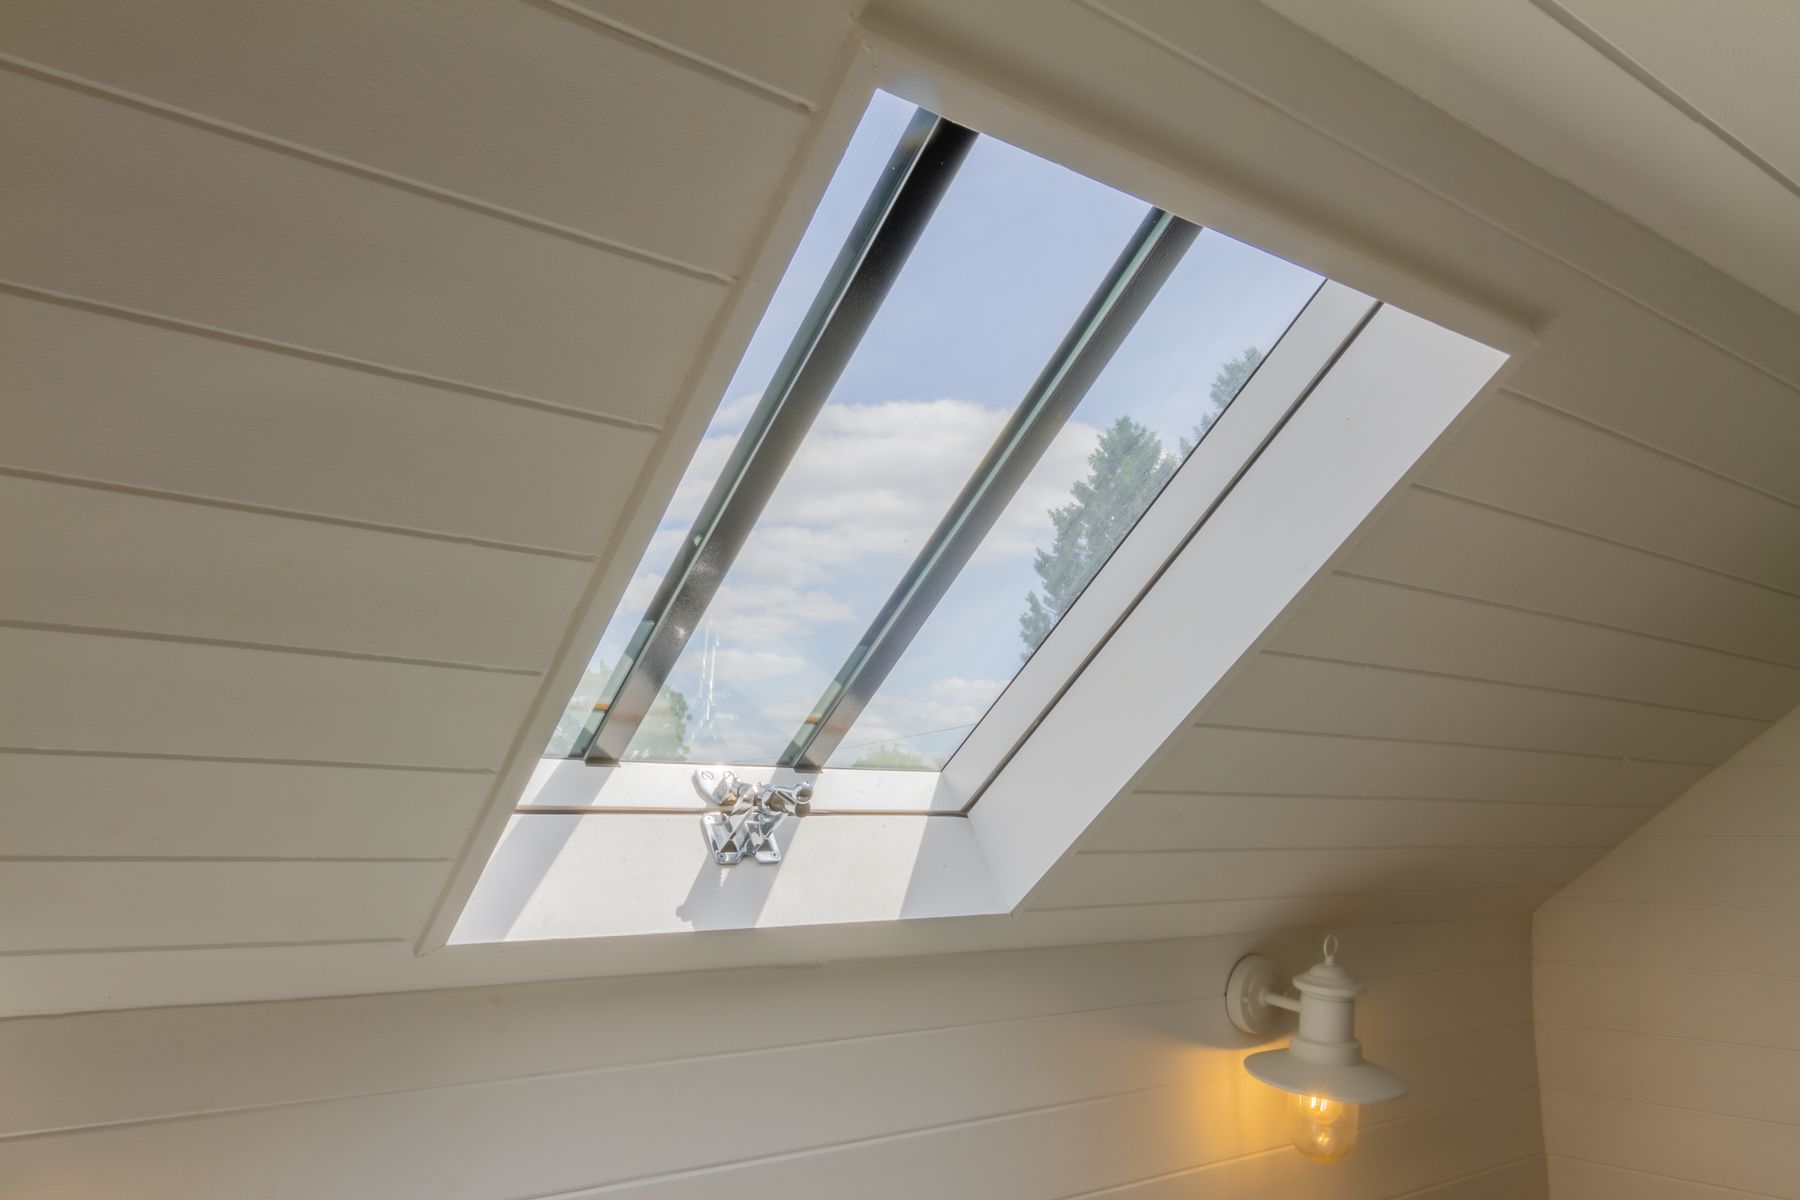
A wide aluminium sightline reads as a modern product no matter the colour or finish applied to it. A slim black glazing bar through the centre of the glass replicates the wrought iron bars used on original Victorian rooflights instead, and this single detail carries more weight with a conservation officer than most architects expect.

Steel Frames and Slim Profiles

Steel allows a manufacturer to build a noticeably slimmer frame than aluminium and still keep the structural strength needed for a rooflight opening. This is why steel-framed conservation rooflights are the product most consistently accepted by conservation officers and bodies such as English Heritage and the National Trust, and why an aluminium alternative marketed as a heritage-style rooflight can still be refused on a sensitive project even when the colour and shape appear similar on paper.

Placement That Increases Visibility From Public Viewpoints

Conservation officers assess how visible a proposed rooflight will be from the street, from a public footpath, or from a nearby listed building, and a well-designed rooflight in the wrong location can still be refused on those grounds alone.

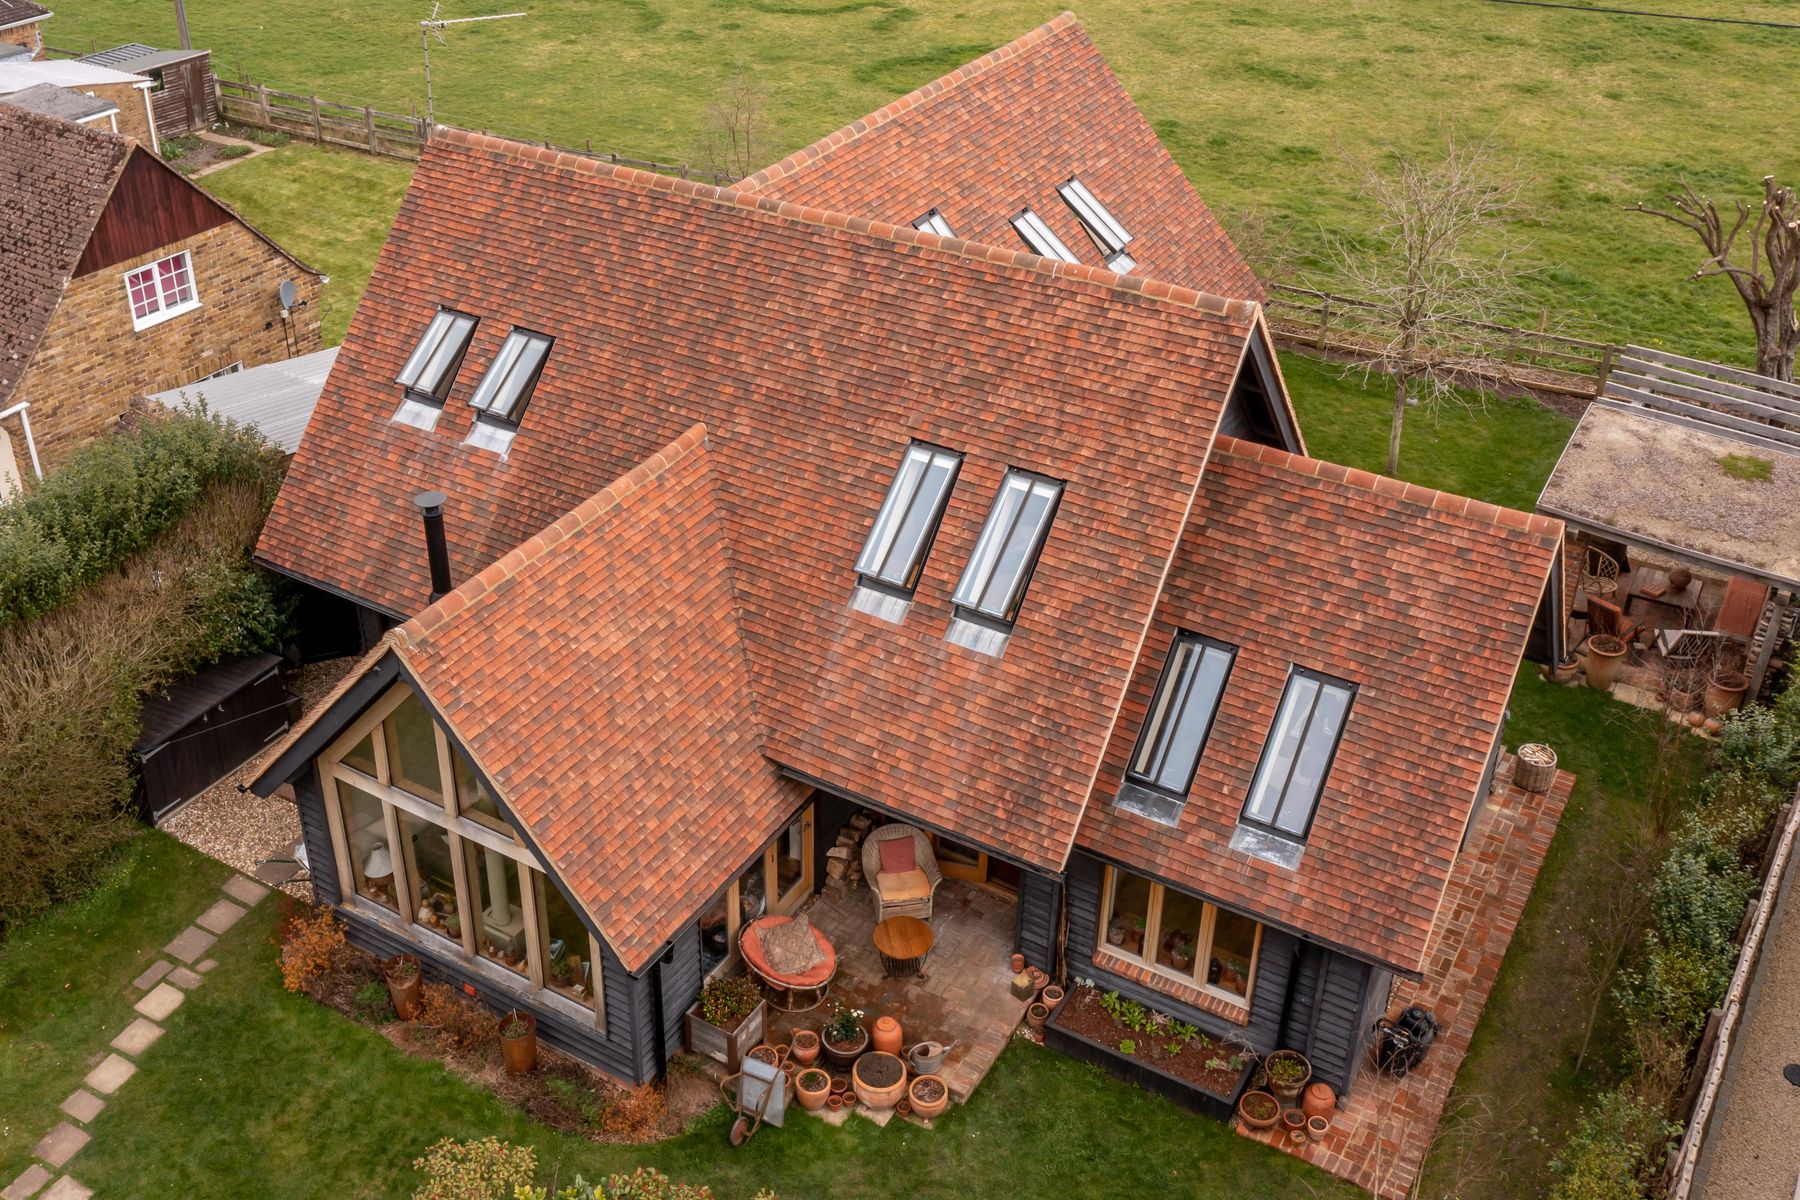
Positioning new openings on a rear roof slope or a slope that cannot be seen from a public vantage point removes one of the main objections an officer can raise. A prominent front slope installation invites a much closer look at every other detail of the design instead, from frame depth to glazing bar width.

Where a front slope location cannot be avoided, a written justification explaining why that position was chosen and what has been done to minimise visual impact should be included at submission stage rather than added later in response to a query.

A Heritage Statement That Doesn’t Match the Building’s Significance

Every application affecting a listed building or a building within a conservation area should include a statement describing the significance of that asset and the impact the proposed rooflight will have on it. Officers are required to assess this significance before they can weigh the proposal, and Historic England’s guidance on the planning system sets out the same principles case officers use, so a thin or generic statement gives them little to work with and often triggers a request for further information rather than a straightforward decision.

Indoor Rooflight
Cavendish house

Frequently Asked Questions

Do rooflights need planning permission in a conservation area?

Many rooflights fall under permitted development, but conservation areas and listed buildings often remove these rights through an Article 4 direction. Any rooflight visible from a public viewpoint, or fitted to a listed building, should be checked with the local planning authority before work starts, since even a flush fitting conservation rooflight can require full planning permission or listed building consent in these settings.

What is the most common reason a rooflight application is refused?

The most common issue conservation officers raise is a rooflight that sits proud of the roof rather than flush within it, along with sightlines and glazing bars that are too wide for the age of the building. Both details are visible in every photograph submitted with the application, which is why officers query them first.

Can a standard roof window be used on a listed building?

A standard double-glazed roof window is built with a raised kerb and a bulkier frame than a conservation rooflight, and this profile rarely satisfies a conservation officer reviewing a listed building application. A flush fitting product with a slim steel frame and a traditional glazing bar gives a stronger chance of approval.

What should a heritage statement for a rooflight include?

A heritage statement should describe the significance of the building or conservation area affected, and explain how the proposed rooflight has been designed and positioned to minimise any impact on that significance. The level of detail should reflect the scale of the change and the importance of the asset involved.

Getting the Detail Right Before Submission

Conservation officers refuse or delay rooflight applications for a small, repeated set of reasons: a proud fitting frame, sightlines that look modern rather than traditional, a prominent location, and a heritage statement that doesn’t match the scale of the building. None of these issues needs to reach the planning stage if the product and the paperwork are right from the start.

  • Specify a flush fitting rooflight with a slim steel frame rather than a standard roof window
  • Position new openings away from public viewpoints wherever the roofline allows
  • Match the heritage statement to the significance of the building

Architects preparing a conservation area or listed building application can find the technical drawings, U values and conformity details for the flush fitting, steel-framed Conservation Rooflight here, or speak with the technical team directly about a specific project.

Share on Social Media

Other Articles For You

Steiner Ext

Why Planning Applications Get Rejected: The Rooflight Mistakes Conservation Officers Flag Most

Cavendish Case Study

Sightlines Explained: How Rooflight Proportions Affect Planning Approval in Conservation Areas

6X4A7612

Roof Windows vs Heritage Rooflights: Why the Distinction Matters for Listed Buildings

Blankstones

What Conservation Officers Actually Look for When Assessing a Rooflight

Understanding Building Regulations for Rooflights: A Guide to Approved Documents F, K, L and O

When to Upgrade Your Rooflight (and How It Enhances Your Home)

FMB Survey Shows Why Rooflight Choice Matters in the Planning Process

The Rooflight Co. & Nicholsons Rooted In Light Series: Part 3 – Our Vision

Talk To Our Technical Experts

Send us your details and our team will be in touch. 

TLC Logo June 2023-Solid Black

Connect With Our Technical Experts

TLC Logo June 2023-Solid Black

Register Your Product

Our standard terms and conditions of sale provide a warranty of 12 months from date of delivery. We recommend you register your products within this timeframe to extend your warranty, where applicable.

If you have more than one rooflight from The Rooflight Co, please enter all serial numbers below:
?
Serial number label found either:-
  • On the back of the O&M booklet supplied with the rooflight.
  • There is a sticker within the channel of the underside of the casement, visible when the casement is open OR Open the rooflight and the sticker will be located in an area that can't be seen when the rooflight is closed.
  • There is a sticker within the thermoliner channel (Channel on the baseplate), visible when the casement is open OR Open the rooflight and the sticker will be located in an area that can't be seen when the rooflight is closed.
TLC Logo June 2023-Solid Black

Education & CPD Requests

Select All That Apply