Menu
Menu

What Conservation Officers Actually Look for When Assessing a Rooflight

Getting a rooflight approved in a conservation area or listed building starts well before any application is submitted. The decisions that most affect the outcome are made at the specification stage, and conservation officers assess proposals with a consistent set of priorities that architects and heritage specifiers need to understand.

Historic England’s guidance on alterations to listed buildings makes clear that rooflights are among the most scrutinised interventions in a heritage context. They are visible from outside, they alter the roofline, and they change the thermal and light characteristics of a historic structure. While none of these factors makes approval impossible, it does mean specification choices carry significant weight.

This article sets out the criteria conservation officers apply when assessing a rooflight, what makes a proposal easier to approve, and how to demonstrate compliance with heritage planning policy from the outset.

Show Home

The Planning Framework Conservation Officers Work Within

Conservation officers operate within a layered framework. At the national level, the National Planning Policy Framework (NPPF) requires local planning authorities to give great weight to the conservation of designated heritage assets, including listed buildings and conservation areas. Local authorities then apply this through their own conservation area appraisals and supplementary planning documents.

When a rooflight is proposed within a listed building or conservation area, the officer’s role is to assess whether the alteration causes harm to the significance of the heritage asset. That significance is defined by Historic England as the sum of the asset’s architectural, historic, artistic and evidential interest.

For architects, this means specification choices need to be justified against that framework, not just aesthetically. A rooflight that reads as contemporary in design, uses materials inconsistent with the building’s period, or is positioned to be prominently visible from a public thoroughfare will face scrutiny regardless of its technical performance.

Visual Impact: The Primary Test

The first thing most conservation officers assess is visibility. A rooflight that cannot be seen from a public vantage point is far easier to approve than one that sits on a principal elevation or is visible from a street, footpath or open space.

However, this is not simply about being out of sight. Conservation officers look at the rooflight’s relationship to the roofline as a whole. Size, proportion, and the number of units all affect whether the insertion reads as a sympathetic alteration or a disruptive one.

Flush-fitting profiles

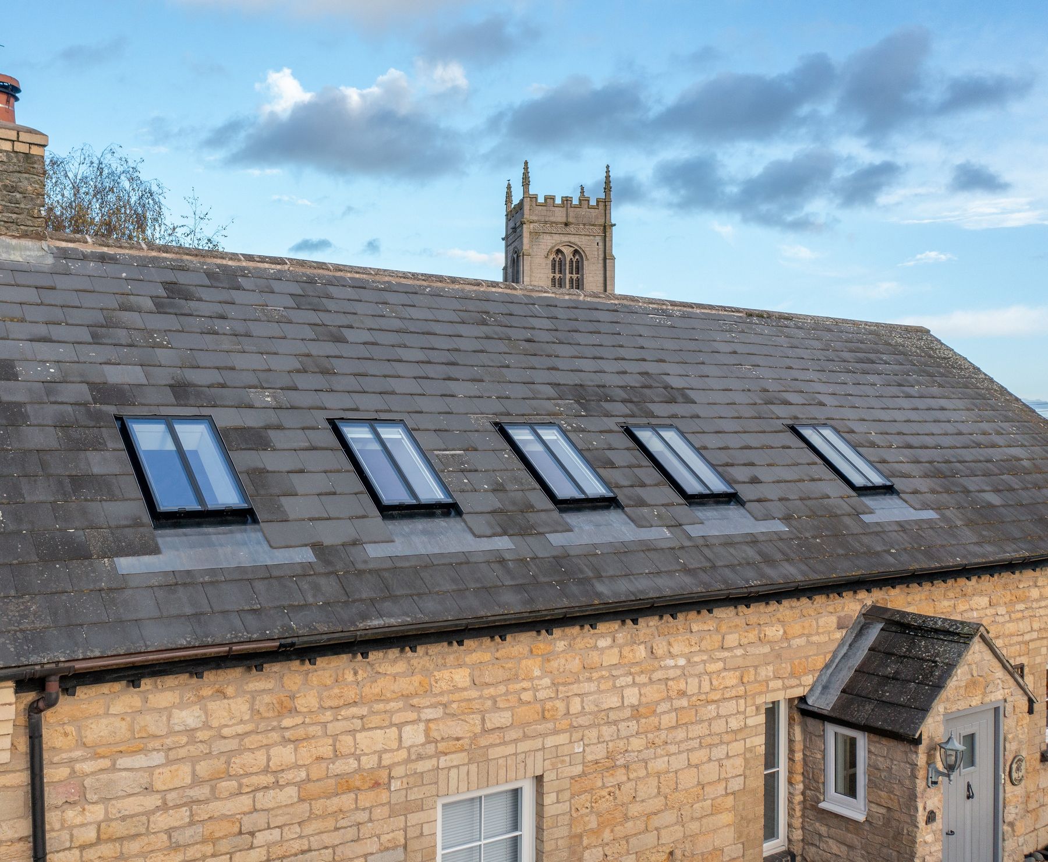
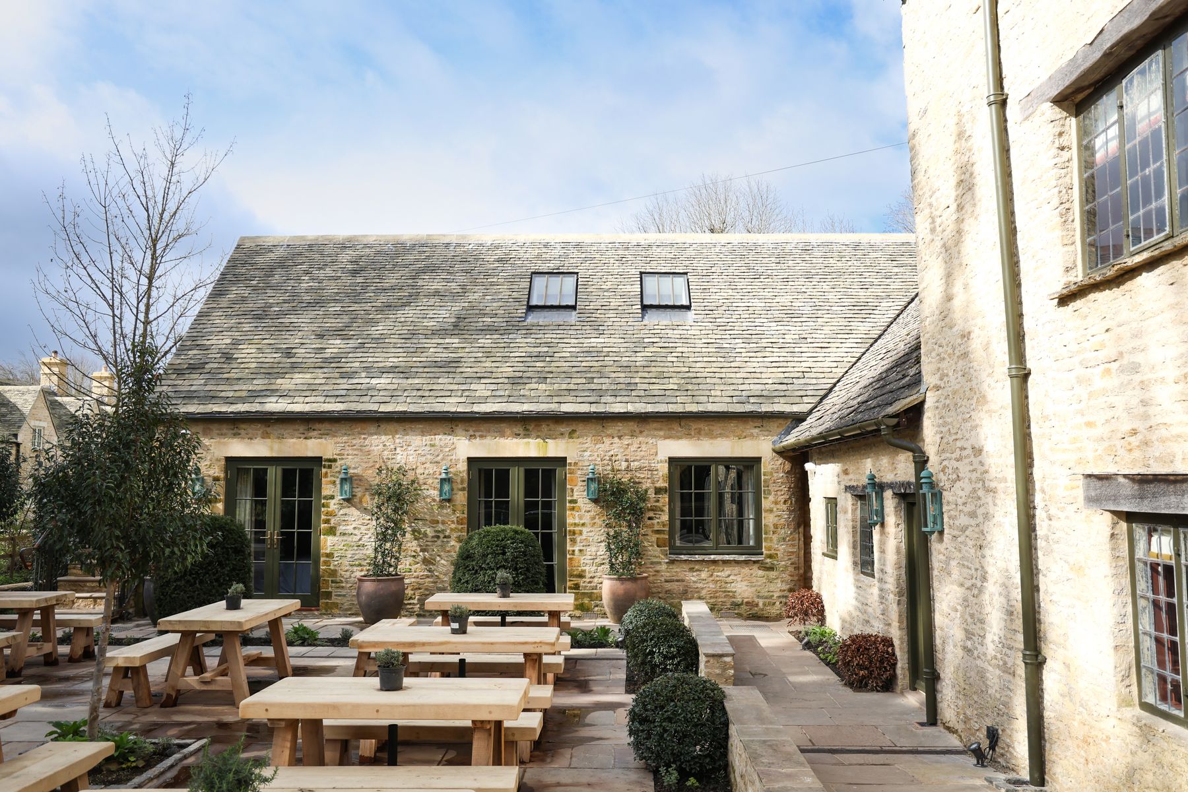
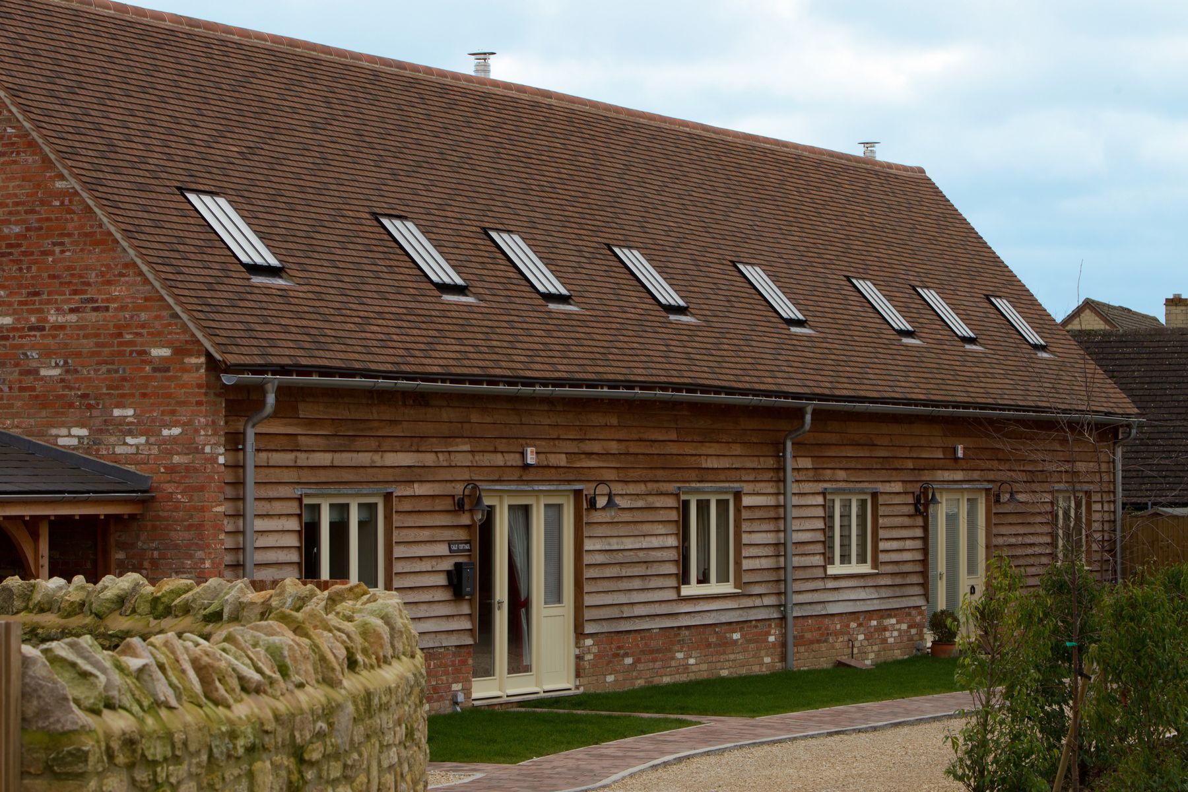
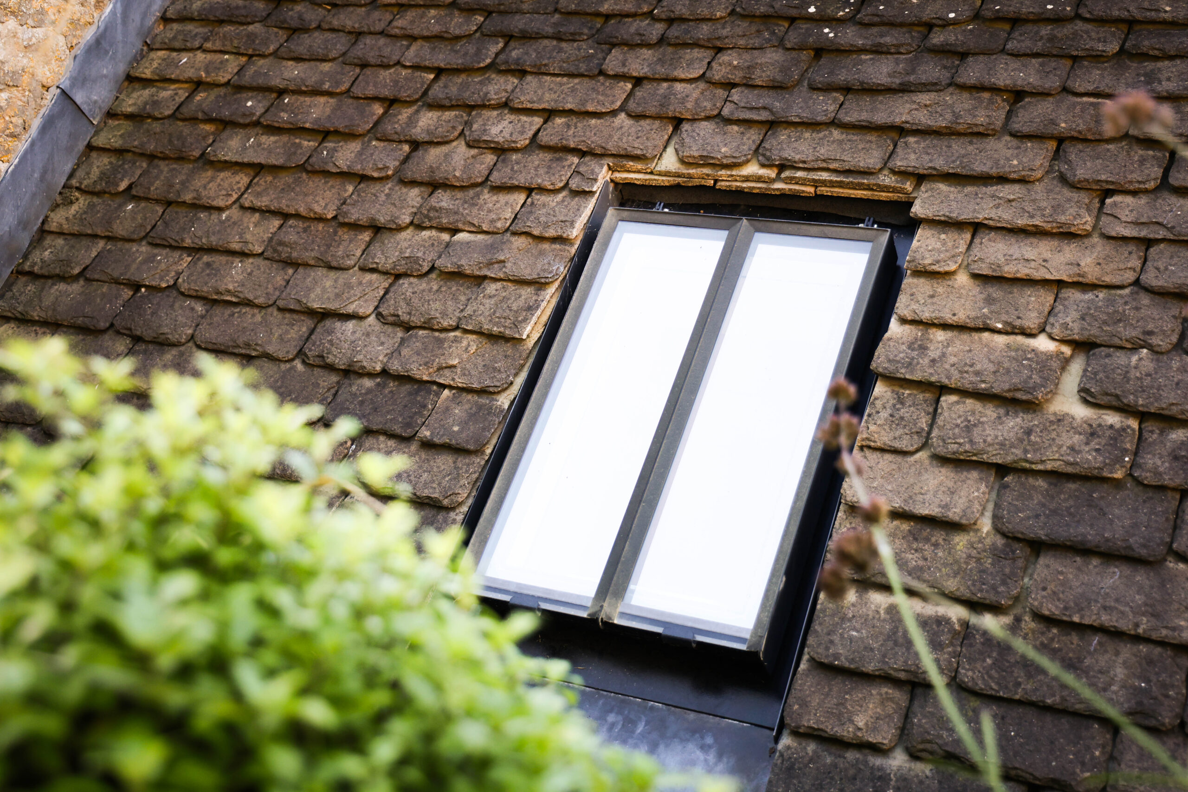
Rooflights with a low-profile or flush-to-plane finish are consistently preferred in heritage settings because they disturb the roof surface least. A rooflight that projects significantly above the tile or slate line introduces a new element that competes visually with the original material.

Historic England’s guidance on listed building alterations states that new rooflights should normally be positioned to minimise their visual impact as seen from public vantage points, and should be of an appropriate scale and design.

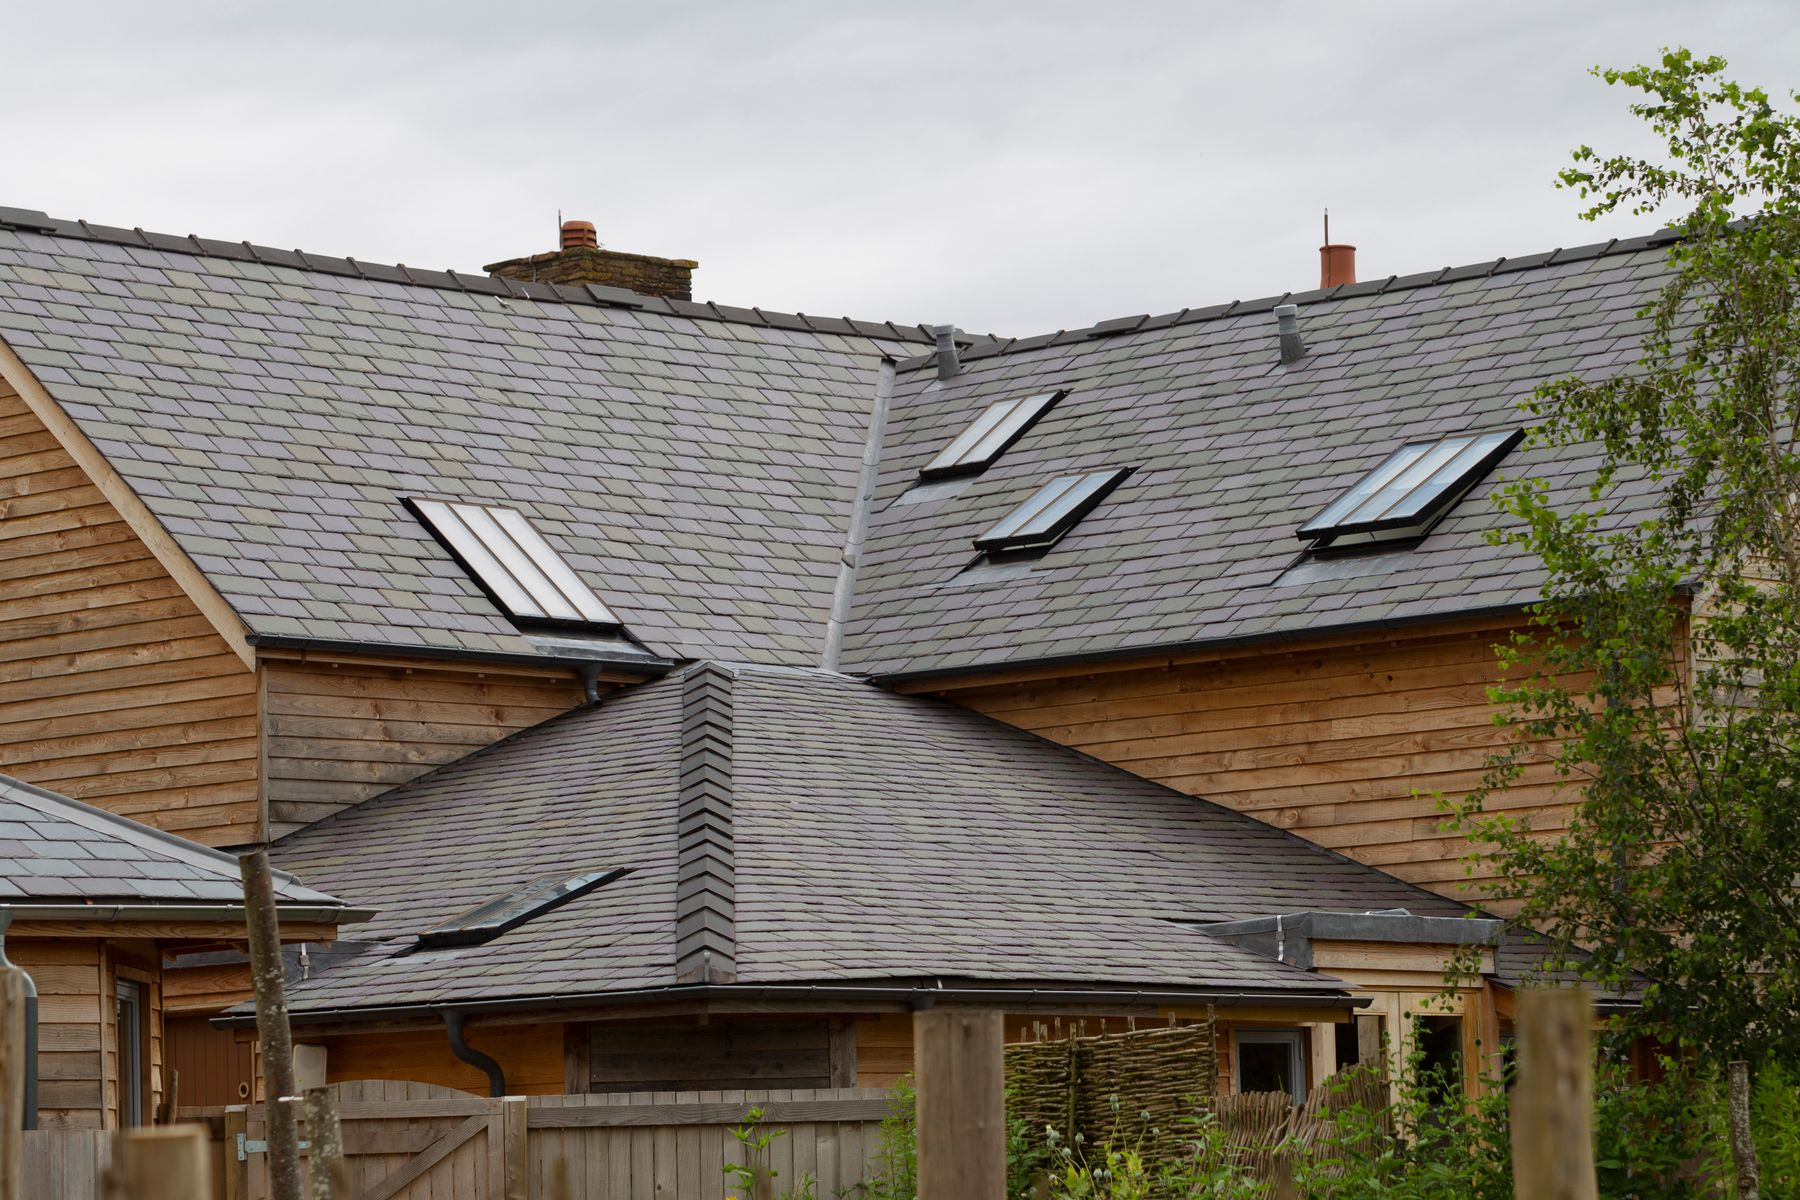
The position on the roof slope also matters. Rooflights set towards the ridge are generally less visible than those positioned lower on the pitch. Officers will look at the proposal in section to understand how far the unit stands proud of the roof surface at different angles of view.

Material and Finish: Matching Heritage Context

Material choice is the second major area of assessment. Conservation officers look for rooflights that match or closely complement the existing roofscape in colour, texture and reflectivity.

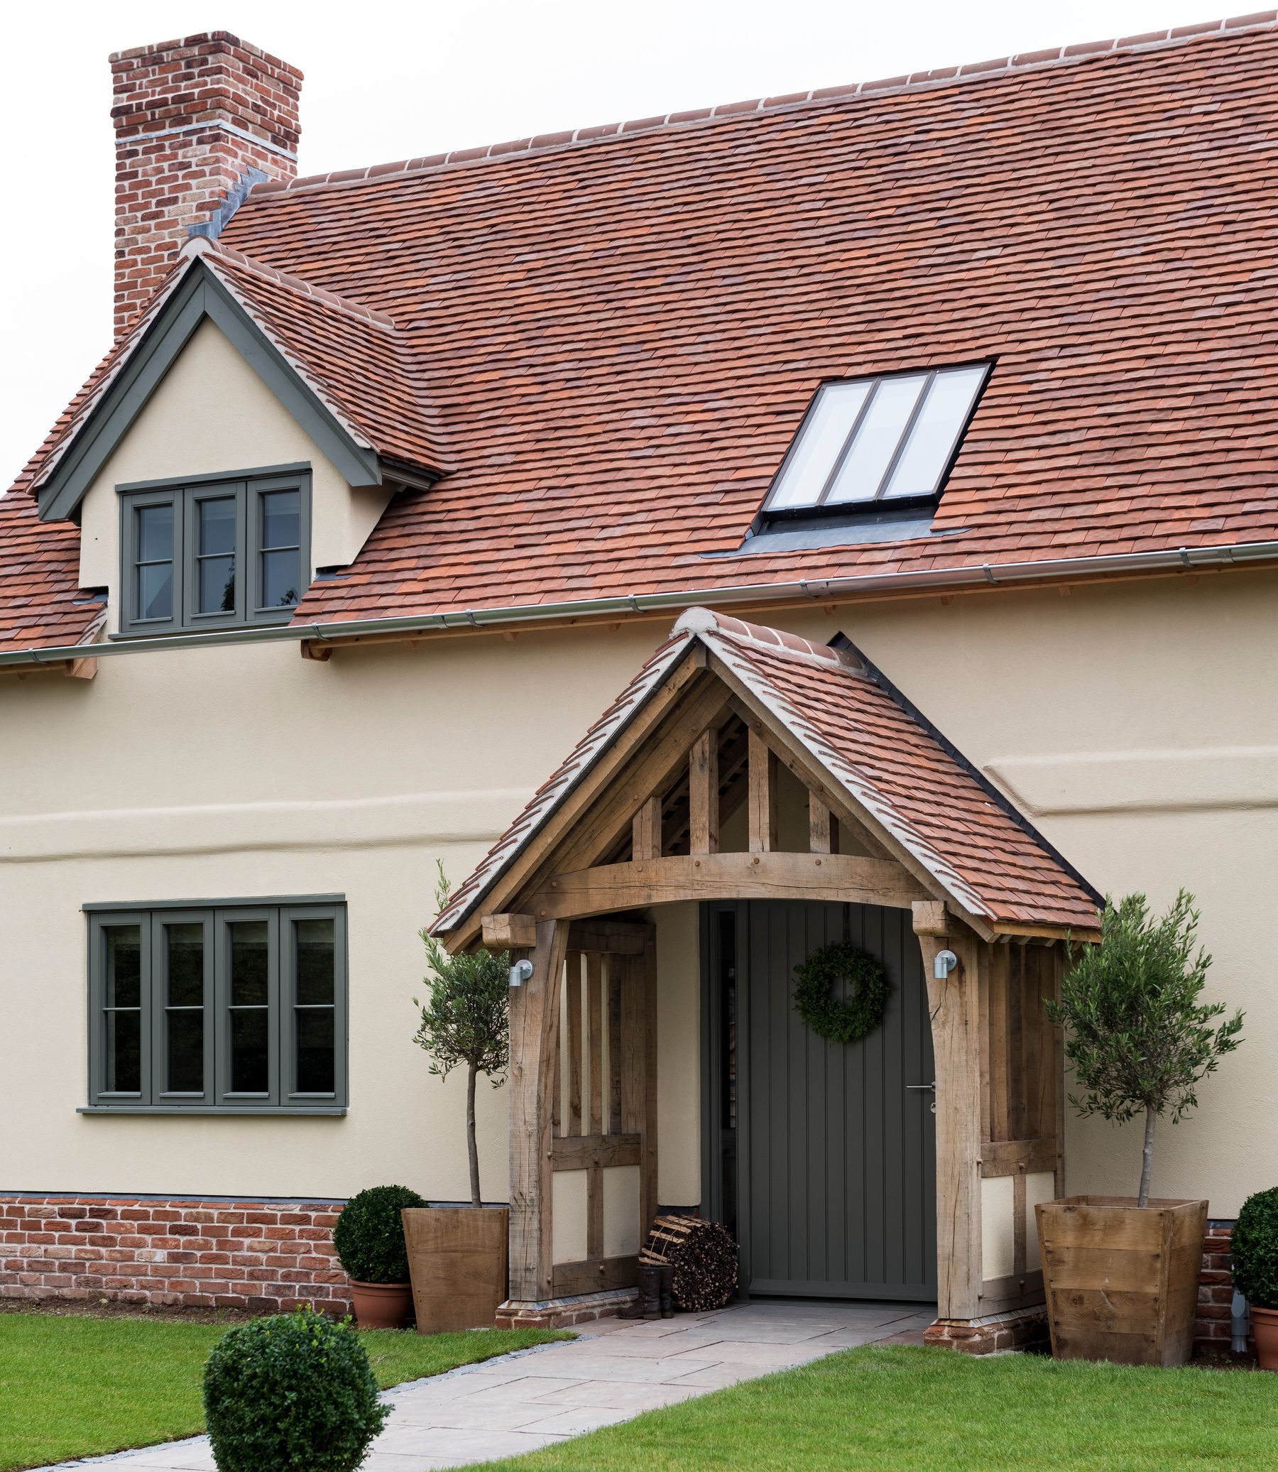
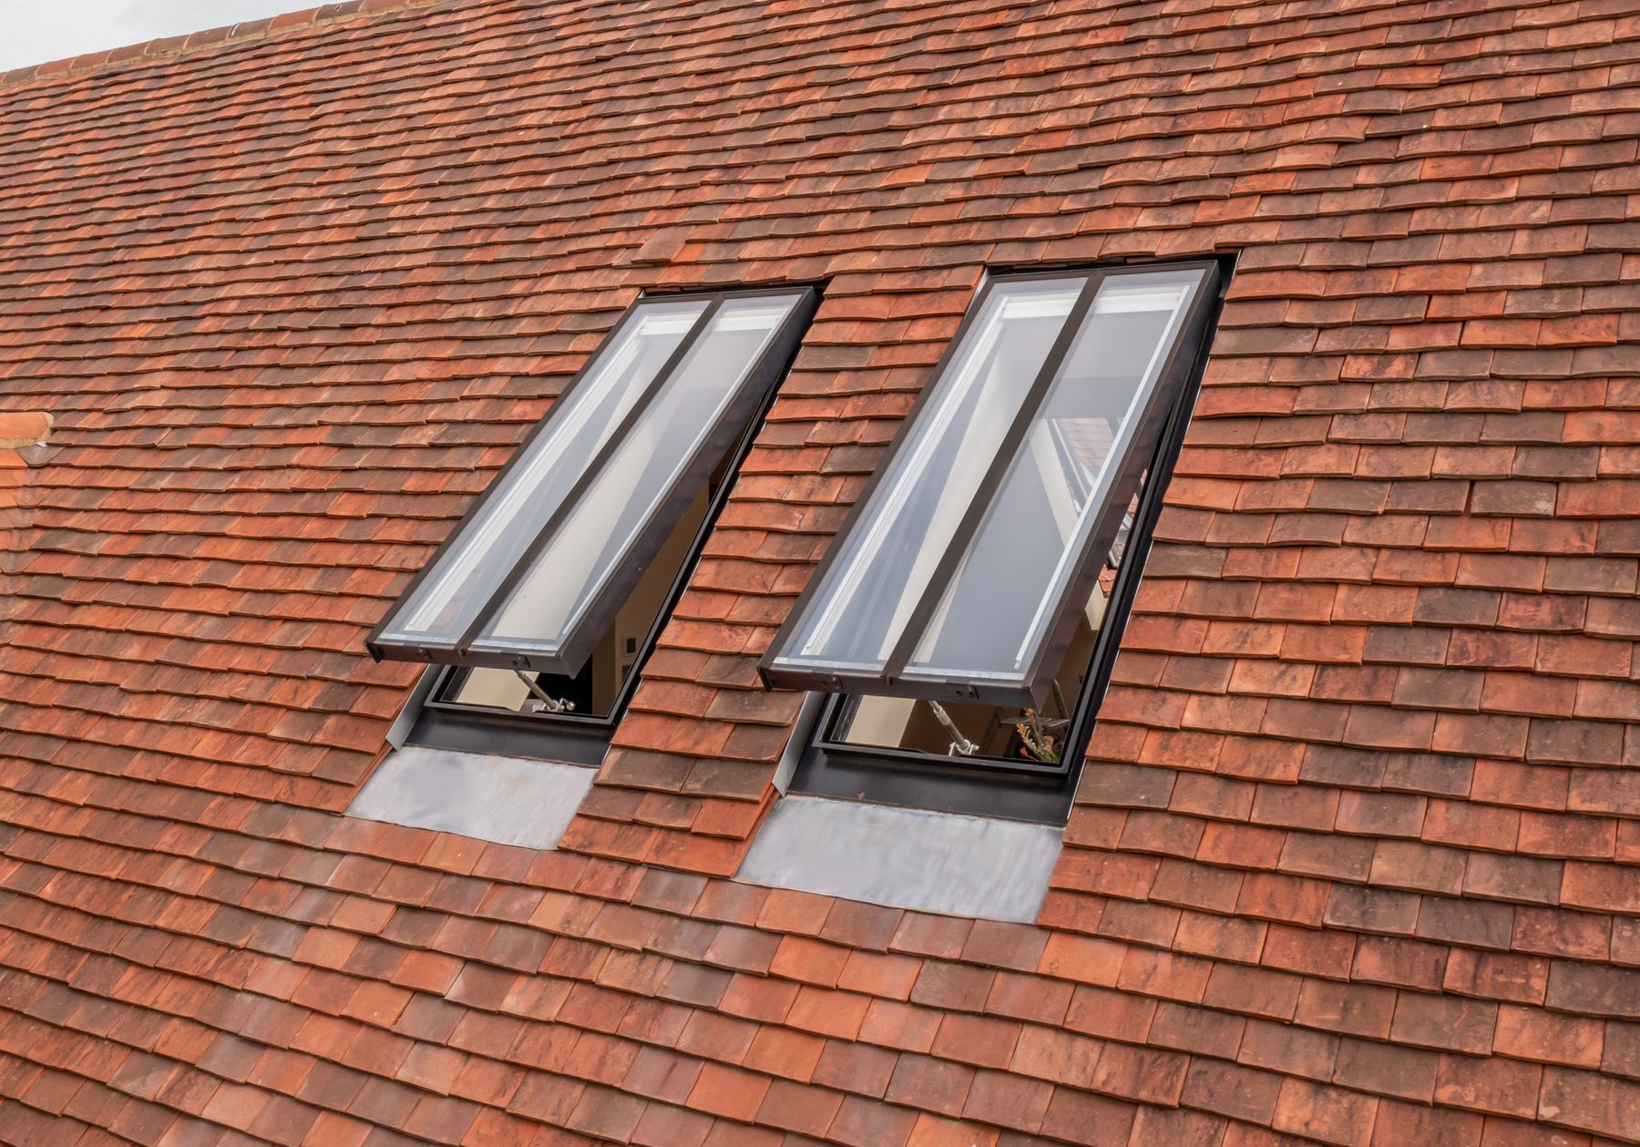
This typically means avoiding standard mill-finish aluminium or bright silver frames, which contrast strongly with aged slates, clay pantiles or stone. Black, dark grey or colour-matched powder-coat finishes are more likely to be acceptable because they recede visually against traditional roofing materials.

Glazing specification

The glazing itself is also assessed. Plain glass that is clear or lightly tinted reads more traditionally than heavily coated or reflective units, which can introduce an unwanted specular quality to the roof surface. Conservation officers will occasionally request that no anti-reflective coating is used if it creates a perceptible colour cast.
For the most sensitive buildings, a single glazed appearance is sometimes the only option that will be approved. These buildings require the closest possible match to historic glazing profiles, and the slim sight lines of traditional cast-iron or wrought-iron rooflight frames remain the benchmark against which modern units are compared.

The Conservation Rooflight from The Rooflight Co has been developed specifically to meet this standard. Designed to replicate the proportions and profiles of 19th-century rooflights, with thermally broken double-glazed options available where permitted, they address both the conservation officer’s aesthetic criteria and the performance requirements of modern building regulations.

Thermally broken options for conservation settings

Where planning consent allows a modern rooflight, thermally broken frames with double-glazed units represent the practical solution. They meet Part L requirements while still presenting a relatively low-profile appearance. The critical specification detail is the overall frame depth and sight-line width, because these are the dimensions conservation officers use to assess how closely the unit resembles a traditional rooflight profile.

For architects working on listed buildings where single glazing is required to gain approval, it is worth noting this at pre-application stage rather than submitting a proposal with double-glazed units that may be rejected. Conservation officers generally prefer to work constructively at pre-application stage, and flagging the thermal performance question early allows a pragmatic solution to be agreed before the formal application is submitted.

How to Support a Stronger Planning Application

Conservation officers respond well to applications that demonstrate the specifier understands the heritage context and has made deliberate decisions to respect it. An application that simply includes product dimensions and a photo is harder to approve than one that explains the rationale behind the specification.

A heritage statement or design and access statement that addresses the specific criteria above gives the officer a clear basis on which to assess the proposal. This should cover the building’s heritage significance, the visibility of the rooflight from the public realm, the product specification and why it was chosen, and any precedent for similar alterations on comparable buildings.

Pre-application consultation

Pre-application consultation with the conservation officer is valuable for any listed building proposal and for applications in sensitive conservation areas. It is not a guarantee of consent, but it narrows the risk of a refusal on grounds that could have been addressed at specification stage.

Officers at pre-application stage will often indicate whether a product category is acceptable in principle before a detailed specification is submitted. This is the point at which presenting a rooflight that has been specified for a comparable listed building, with photographic evidence of how it sits within the roofscape, can be particularly persuasive.


Couch House

Frequently Asked Questions

Do conservation rooflights always need planning consent?

Not always. In a conservation area, permitted development rights allow certain rooflights on rear elevations that are not visible from a highway, provided they do not project above the existing roofline. Listed buildings are different: listed building consent is required for any alteration, including rooflights, regardless of position. Always confirm with the local planning authority before proceeding.

Can double-glazed rooflights be used in listed buildings?

Yes, in many cases. The decision depends on the grade of listing, the sensitivity of the building, and the preferences of the local conservation officer. Grade II listed buildings are generally more flexible than Grade I and II* properties. A thermally broken double-glazed rooflight with an appropriate low-profile frame is often acceptable, but pre-application consultation is advisable to confirm what will be supported.

What profile and finish do conservation officers typically prefer?

Conservation officers favour a flush-fitting or near-flush rooflight with a dark finish, typically black or dark grey, which recedes against traditional roofing materials. Sight-line widths that replicate traditional cast-iron profiles are preferred. Bright silver, high-gloss or highly reflective finishes are generally considered unsuitable for conservation settings.

What is the difference between a conservation area and a listed building in planning terms?

A conservation area is a designated area of special architectural or historic interest. Planning restrictions apply to works affecting the character of the area, but individual buildings are not listed. A listed building is a specific structure of special interest that is legally protected. Listed building consent is required for any works that affect its character, including internal works. The two designations can and often do overlap.

Specifying for Approval

Conservation officers assess rooflights against a consistent set of criteria. Visual impact, material choice, profile dimensions and the relationship of the unit to the broader roofscape are the primary considerations, all assessed against the significance of the heritage asset and the policy framework set out in the NPPF and local conservation area guidance.

For architects and heritage specifiers, the most reliable route to a successful application is a rooflight specification that has been selected with those criteria in mind from the outset. Understanding what the officer will look for means fewer revisions, a stronger application, and a better outcome for the building.
The Rooflight Co’s Conservation Rooflight has been designed specifically for listed buildings and conservation area applications. Explore the full range and technical specifications.

Share on Social Media

Other Articles For You

Steiner Ext

Why Planning Applications Get Rejected: The Rooflight Mistakes Conservation Officers Flag Most

Cavendish Case Study

Sightlines Explained: How Rooflight Proportions Affect Planning Approval in Conservation Areas

6X4A7612

Roof Windows vs Heritage Rooflights: Why the Distinction Matters for Listed Buildings

Blankstones

What Conservation Officers Actually Look for When Assessing a Rooflight

Understanding Building Regulations for Rooflights: A Guide to Approved Documents F, K, L and O

When to Upgrade Your Rooflight (and How It Enhances Your Home)

FMB Survey Shows Why Rooflight Choice Matters in the Planning Process

The Rooflight Co. & Nicholsons Rooted In Light Series: Part 3 – Our Vision

Talk To Our Technical Experts

Send us your details and our team will be in touch. 

TLC Logo June 2023-Solid Black

Connect With Our Technical Experts

TLC Logo June 2023-Solid Black

Register Your Product

Our standard terms and conditions of sale provide a warranty of 12 months from date of delivery. We recommend you register your products within this timeframe to extend your warranty, where applicable.

If you have more than one rooflight from The Rooflight Co, please enter all serial numbers below:
?
Serial number label found either:-
  • On the back of the O&M booklet supplied with the rooflight.
  • There is a sticker within the channel of the underside of the casement, visible when the casement is open OR Open the rooflight and the sticker will be located in an area that can't be seen when the rooflight is closed.
  • There is a sticker within the thermoliner channel (Channel on the baseplate), visible when the casement is open OR Open the rooflight and the sticker will be located in an area that can't be seen when the rooflight is closed.
TLC Logo June 2023-Solid Black

Education & CPD Requests

Select All That Apply